This is a carousel with tiles that activate property listing cards. Use the previous and next buttons to navigate.
1/27
$1,985,000
This is a carousel with tiles that activate property listing cards. Use the previous and next buttons to navigate.
1/27
Property Description
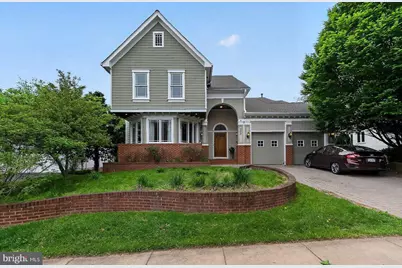
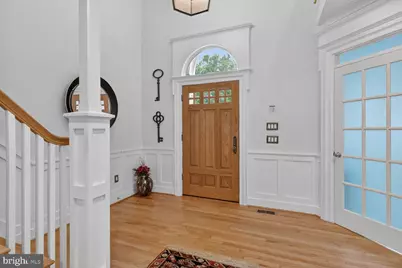
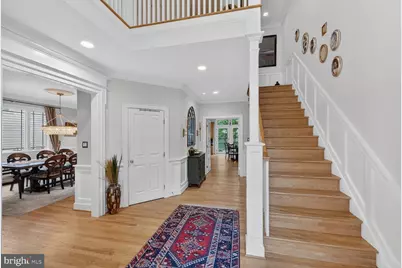
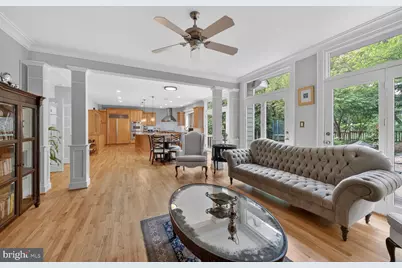
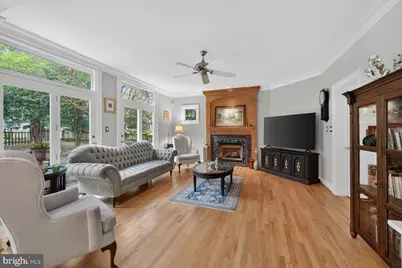
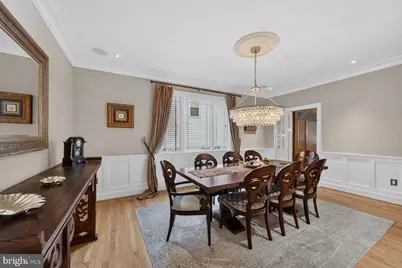
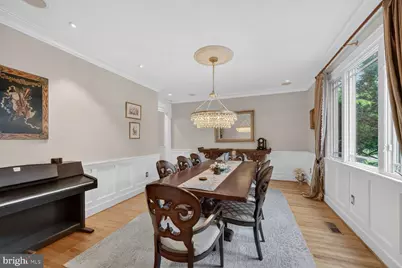
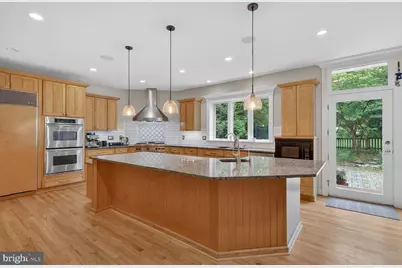
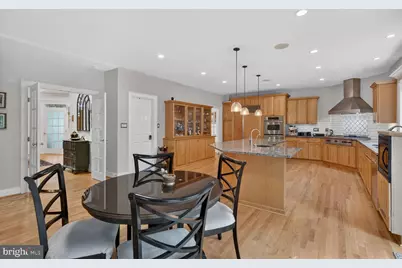
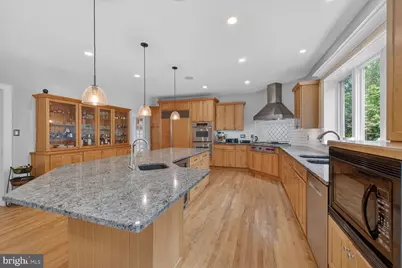
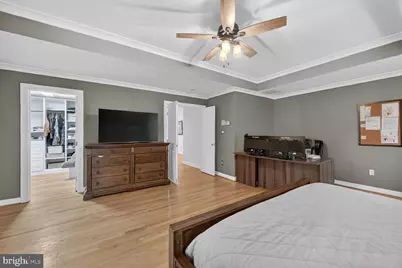
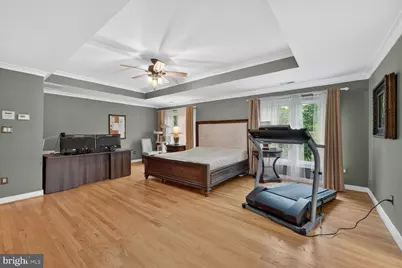
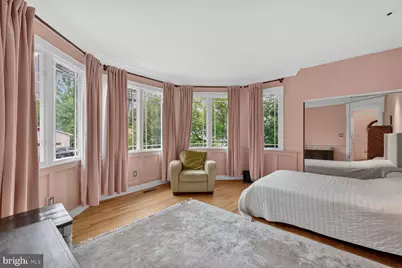
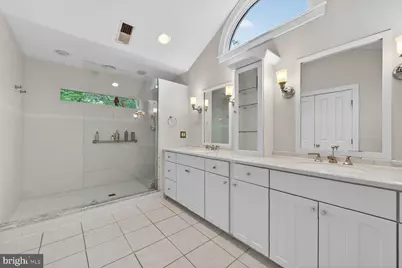
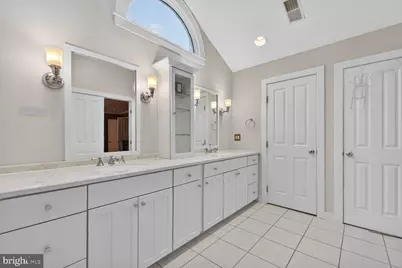
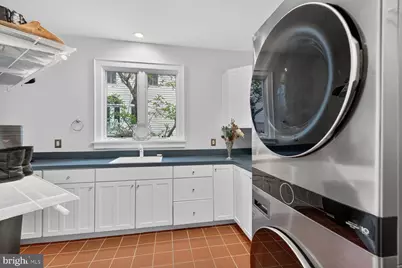
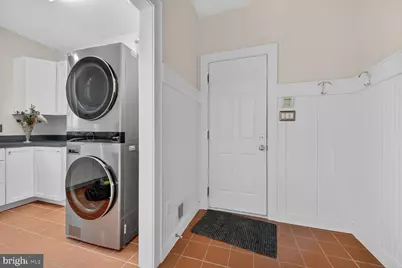
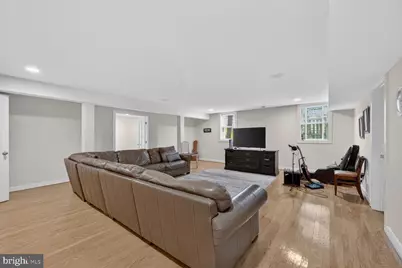
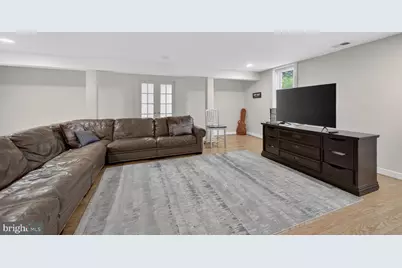
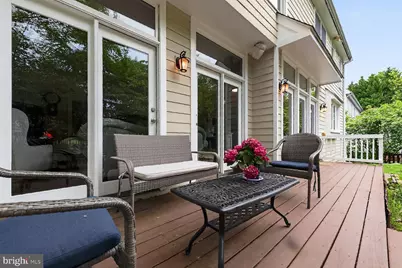
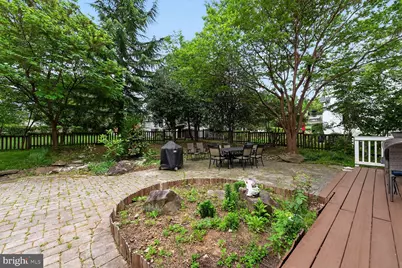
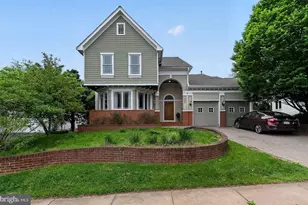
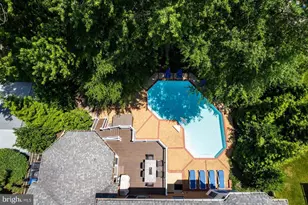
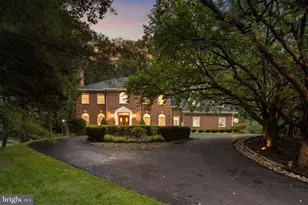
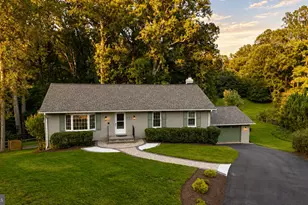
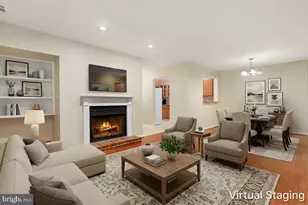
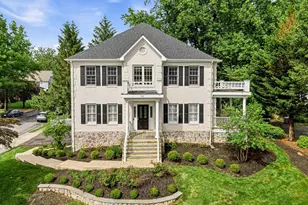
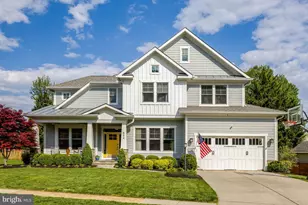
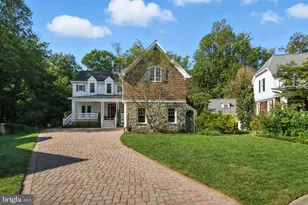
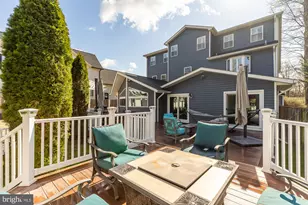
Back on the Market with Beautiful New Updates! Welcome to this exceptional Steve Bukont Craftsman, ideally located just steps from Downtown Vienna. Offering over 5,200 square feet across three finished levels, this beautifully updated home blends timeless craftsmanship with modern style. Recent improvements include a brand-new designer kitchen, new lighting fixtures, fresh interior paint, a painted deck, exterior power washing, custom designer closets, new ceiling fans, a new dishwasher, built-in microwave, washer and dryer, and premium Sub-Zero refrigerators. The open floor plan is filled with natural light and features spacious living areas, a luxurious owner's suite, a finished lower level, and a private landscaped backyard perfect for entertaining. Additional highlights include 28 Tesla solar panels, two Tesla Powerwall backup batteries, and a 240-volt Level 2 EV charging outlet, providing exceptional energy efficiency and reliable backup power. Enjoy the convenience of being just moments from Downtown Vienna's restaurants, cafés, shops, parks, and the W&OD Trail. This is a rare opportunity to own a beautifully updated home in one of Vienna's most sought-after neighborhoods.
Full Property Details
Full Property Details for 303 Talahi Rd SE
General
- Price: $1,985,000
- Taxes: $17,699 (2021)
- Status: Active
- Type: Single Family
- Source: BrightMLSMidAtlantic
- MLS ID: VAFX2301746
- Updated: 8/6/2026
- Added to Site: 128 day(s) ago
Interior
- Rooms/Areas: Living Room, Dining Room, Primary Bedroom, Bedroom 2, Bedroom 3, Bedroom 4, Bedroom 5, Kitchen, Family Room, Den, Foyer, Breakfast Room, Recreation Room, Storage Room, Bathroom 2, Bathroom 3, Primary Bathroom, Half Bath
- Interior Features: Attic, Breakfast Area, Built-Ins, Ceiling Fan(s), Crown Moldings, Family Room Off Kitchen, Floor Plan - Open, Formal/Separate Dining Room, Kitchen - Eat-In, Kitchen - Island, Kitchen - Gourmet, Pantry, Recessed Lighting, Bathroom - Stall Shower, Bathroom - Tub Shower, Walk-in Closet(s), Wood Floors
- Fireplace: Yes
- Number of Fireplaces: 1
- Fireplace(s): Gas/Propane
- Appliances: Cooktop, Cooktop - Down Draft, Dishwasher, Disposal, Dryer, Oven - Double, Oven - Wall, Refrigerator, Stainless Steel Appliances, Washer, Water Heater
- Flooring: Ceramic Tile, Hardwood
Rooms
Bathrooms
- Total Bathrooms: 4
- Full Bathrooms: 3
- Half Bathrooms: 1
- Upper Floor Baths: 2
- Upper - Full Baths: 2
- Main Floor Baths: 1
- Main - 1/2 Baths: 1
- Lower Floor Baths: 1
- Lower - Full Baths: 1
Bedrooms
- Total Bedrooms: 5
- Bedrooms Upper: 4
- Bedrooms Lower: 1
Other Rooms
- Laundry: Main Floor
Exterior
- Porch/Patio/Deck: Patio(s), Deck(s)
Parking
- Garage: Yes
- Garage Spaces: 2
- Total Spaces: 2
- Parking Features: Brick Driveway
- Parking Type: Attached Garage
- Garage Description: Garage - Front Entry, Garage Door Opener, Inside Access
Location
- County: FAIRFAX
- Subdivision: ONONDIO
- Driving Directions: Use GPS
- City Limits: Yes
School Information
- School District: Fairfax County Public Schools
- High School: Madison
Heating & Cooling
- Central air: Yes
- Cooling Type: Ceiling Fan(s), Central A/C
- Cooling Fuel: Electric
- Heating Type: Forced Air
- Heating Fuel: Natural Gas
- Water Heater: Natural Gas
Utilities
- Sewer: Public Sewer
- Water: Public
- Utility Description: Natural Gas Available, Under Ground
Structural Information
- Architectural Style: Craftsman
- Structure Type: Detached
- Builder: STEVE BUKONT
- Model: Custom
- Construction: Brick, HardiPlank Type, Shingle Siding, Wood Siding
- Basement: Yes
- Basement Entrance: Yes
- Basement Desc.: Daylight, Full, Improved, Interior Access, Outside Entrance, Windows, Walkout Stairs, Sump Pump, Fully Finished
- Foundation: Other
- Roof: Composite, Shingle
- Walls/Ceilings: High, Cathedral Ceilings, Tray Ceilings, 2 Story Ceil
- Windows: Bay/Bow, Atrium, Palladian
- Doors: French
- Stories Description: Lower 1, Main, Upper 1
- Square Feet: 5,981
- Sq. Ft. Source: Estimated
- Living Area: 5,284 Sq. Ft.
- Finished Above Grnd: 4,091 Sq. Ft.
- Finished Below Grnd: 1,193 Sq. Ft.
- Year Built: 2001
- Year Built Source: Estimated
Unit Information
Unit 1
- Bathrooms-Lower: 1
- Bedrooms-Lower: 1
Lot Features
- Lot Size (Acres): 0.23
- Lot Size (Sq. Ft.): 10,000
- Lot Size Source: Estimated
- Zoning: 904
Financial Considerations
- Price Per Sq. Ft.: $485.21
- Assessment Year: 2021
- City/TownTax: $2,821
- City/TownTax Freq: Annually
- County Tax: $14,453
- County Tax Freq: Annually
- Tax w/Assessment: $1,267,830
- Tax Amount: $17,699
- Tax Year: 2021
Disclosures and Reports
- Ownership: Fee Simple
- Lot Number: 2
Listed by Compass, Eva N Civan

Get Pre-Approved Today
Schools
Schools serving 303 Talahi Rd SE
School District:Fairfax County Public Schools
| Name | Grades | Distance |
|---|---|---|
Vienna Elementary School, Vienna, VA 128 Center Street South, Vienna, VA 22180 | PK-6 | 0.5 mi |
Thoreau Middle School 2505 Cedar Lane, Vienna, VA 22180 | 7-8 | 1.1 mi |
Madison High School 2500 James Madison Drive, Vienna, VA 22181 | 9-12 | 1.4 mi |
Disclaimer:
School attendance boundaries provided by ATTOM Data Solutions and are for reference only. Contact the school directly to verify enrollment eligibility.
Price & Sales History for 303 Talahi Rd SE
Date
Details
Price
Change
Source
7/17/2026
Price Reduced
$1,985,000
-4.8%
MLS
4/30/2026
Listed
$2,085,000
50.54%
MLS
9/07/2021
Sold
$1,385,000
—
Public Record
Disclaimer: Historical sales information is derived from public records provided by the county offices. Information is not guaranteed and should be independently verified.
Tax History
Tax History for 303 Talahi Rd SE
Year
Property Taxes
Change
Tax Assessment
Change
2024
$17,715
—
$1,556,310
2%
2024
$17,715
14%
$1,529,110
11%
2023
$15,568
3%
$1,379,560
4%
2022
$15,115
2%
$1,321,850
4%
2021
$14,878
2%
$1,267,830
3%
2020
$14,606
9%
$1,234,130
9%
2019
$13,360
3%
$1,128,820
—
2018
$13,022
—
$1,132,390
20%
2017
$13,031
—
$943,360
-16%
2016
$13,003
4%
$1,122,390
—
2015
$12,526
6%
$1,122,390
6%
2014
$11,844
3%
$1,063,700
2%
2013
$11,543
—
$1,043,700
—
Disclaimer: Historical tax information is derived from public records provided by the county offices. Information is not guaranteed and should be independently verified.
Estimate the Cost
Estimate the Cost for 303 Talahi Rd SE
303 Talahi Road SE, Vienna, VA 22180 (MLS# VAFX2301746) is a Single Family property with 5 bedrooms, 3 full bathrooms and 1 partial bathroom. 303 Talahi Road SE is currently listed for $1,985,000 and was received on April 30, 2026. Want to learn more about 303 Talahi Road SE? Do you have questions about finding other Single Family real estate for sale in Vienna? You can browse all Vienna real estate or contact a Coldwell Banker agent to request more information.