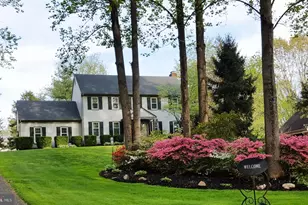
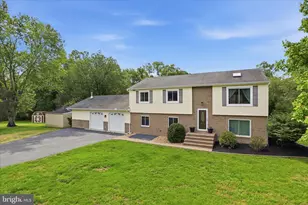
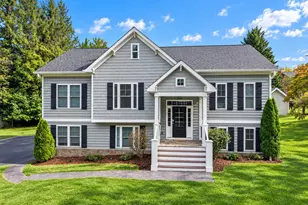
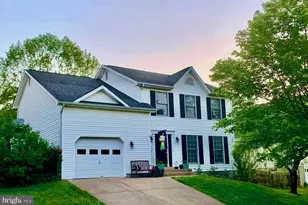
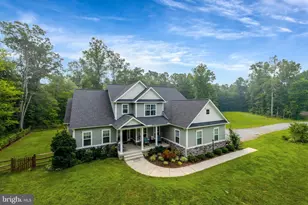
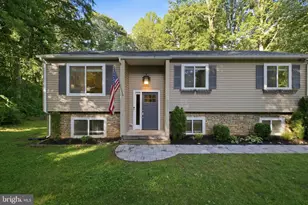
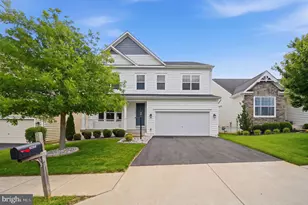
Full Property Details for 6041 Nancy Ln
General
- Sold For: $700,000
- HOA FEE: $4/month
- HOA FEE FREQ.: Annually
- Taxes: $4,502 (2025)
- Status: Closed
- Type: Single Family
- Source: BrightMLSMidAtlantic
- MLS ID: VAFQ2022072
- Added to Site: 140 day(s) ago
Interior
- Rooms/Areas: Dining Room, Primary Bedroom, Bedroom 2, Bedroom 3, Bedroom 4, Kitchen, Family Room, Basement, Bathroom 2, Bonus Room, Primary Bathroom, Half Bath
- Interior Features: Dining Area, Family Room Off Kitchen, Floor Plan - Traditional, Kitchen - Country, Kitchen - Table Space, Primary Bath(s), Upgraded Countertops, Wood Floors, Formal/Separate Dining Room
- Fireplace: Yes
- Number of Fireplaces: 1
- Fireplace(s): Gas/Propane
- Appliances: Dishwasher, Exhaust Fan, Oven/Range - Gas, Refrigerator
Rooms
- Total Bathrooms: 3
- Full Bathrooms: 2
- Half Bathrooms: 1
- Upper Floor Baths: 2
- Upper - Full Baths: 2
- Main Floor Baths: 1
- Main - 1/2 Baths: 1
- Total Bedrooms: 4
- Bedrooms Upper: 4
Exterior
- Exterior Features: Gutter System, Play Equipment
- Porch/Patio/Deck: Deck(s)
Parking
- Garage: Yes
- Garage Spaces: 2
- Total Spaces: 6
- Parking Features: Asphalt Driveway
- Parking Type: Attached Garage, Driveway
- Garage Description: Garage - Front Entry, Garage Door Opener
Location
- County: FAUQUIER
- Subdivision: TERRANOVA
- Driving Directions: GPS
School Information
- School District: Fauquier County Public Schools
Community
- Association: Yes
- Assoc. Name: TERRANOVA HOMEOWNERS ASSOCIATION
Heating & Cooling
- Central air: Yes
- Cooling Type: Central A/C
- Cooling Fuel: Electric
- Heating Type: Forced Air
- Heating Fuel: Natural Gas
- Water Heater: Electric
Utilities
- Sewer: Gravity Sept Fld
- Water: Public
- Utility Description: Cable TV, Under Ground
Structural Information
- Architectural Style: Colonial
- Structure Type: Detached
- Construction: Brick, Combination
- Basement: Yes
- Basement Entrance: Yes
- Basement Desc.: Connecting Stairway, Full, Space For Rooms, Walkout Level, Unfinished, Rear Entrance, Daylight, Partial
- Foundation: Block
- Stories Description: Main, Upper 1
- Square Feet: 2,566
- Sq. Ft. Source: Assessor
- Living Area: 2,566 Sq. Ft.
- Finished Above Grnd: 2,566 Sq. Ft.
- Year Built: 1986
- Year Built Source: Estimated
- Property Condition: Very Good
Lot Features
- Property View: Trees/Woods
- Lot Size (Acres): 0.57
- Lot Size (Sq. Ft.): 24,829
- Lot Size Source: Estimated
- Zoning: R1
- Lot Description: Backs to Trees, Cul-de-sac, Trees/Wooded
- Fencing (Description): Rear
Financial Considerations
- Price Per Sq. Ft.: $263.02
- Association Fee: $48
- Assoc Fee Freq.: Annually
- Assessment Year: 2025
- County Tax: $3,622
- County Tax Freq: Annually
- Tax w/Assessment: $465,600
- Tax Amount: $4,502
- Tax Year: 2025
- Terms: Standard Sale
- Tax Total Finished Sq. Ft.: 3403
Disclosures and Reports
- Ownership: Fee Simple
- Section: 2
- Lot Number: 16
Listed by Samson Properties, R. Mark Parowski
Sold by KW Metro Center, Kelly Kraemer-Soares