
No photo available
$950,000 Coming Soon
Get directions
View more dates
Join us at 12609 Greenhouse View Lane on:
- Open House: 12:00 PM - 2:00 PM
Sunday 6/7 12:00 PM - 2:00 PM
12609 Greenhouse View Lane,Woodbridge, VA 2219212609 Greenhouse View LaneWoodbridgeVA22192
Property Description
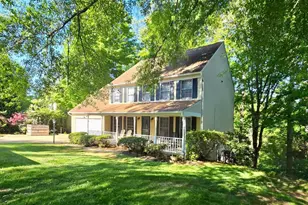
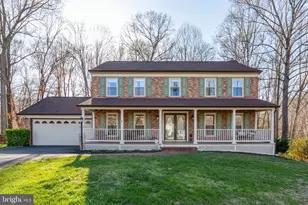
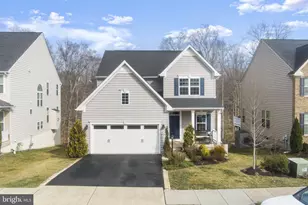
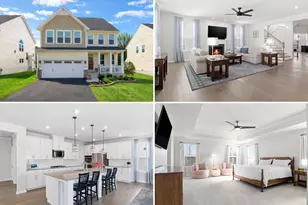
FABULOUS 6 -Bedroom Home in small enclave of homes! Welcome to 12609 Greenhouse View Way a stunning brick-front colonial nestled in the heart of the Clarke's Landing in Woodbridge, Virginia. Boasting over 4,800 square feet of living space, this 6-bedroom, 4-bathroom home is just perfect for those seeking space, style, and comfort. Step inside to find gleaming hardwood floors, awesome Chef's delight kitchen, with a bright and light breakfast room that floods the home with natural light, Two Story Family Room with gas fireplace and main level guest bedroom with full bath. The open-concept layout is ideal for both entertaining and everyday living, with generous room sizes and a seamless flow from one space to the next. Upstairs, the expansive primary suite features a luxurious en-suite bath and ample closet space and three additional good-sized bedrooms. The WALKOUT Lower level has a HUGE recreation room, exercise room and an additional bedroom and bath. Vacation at home with your own gorgeous inground pool. This home has it all. Don't miss your chance to own this home -schedule your private tour today!OPEN SATURDAY JUNE 6TH AND SUNDAY JUNE 7TH FROM 12-2
Full Property Details
Full Property Details for 12609 Greenhouse View Ln
General
- Price: $950,000
- HOA FEE: $60/month
- Taxes: $7,081 (2026)
- Status: Coming Soon
- Type: Single Family
- Source: BrightMLSMidAtlantic
- MLS ID: VAPW2121038
- Updated: 5/28/2026
- Added to Site: 1 day(s) ago
- Expected Market Date: 6/5/2026
Interior
- Rooms/Areas: Living Room, Dining Room, Primary Bedroom, Bedroom 2, Bedroom 3, Bedroom 4, Bedroom 5, Kitchen, Family Room, Breakfast Room, Exercise Room, Recreation Room, Bedroom 6
- Interior Features: Bathroom - Soaking Tub, Bathroom - Walk-In Shower, Breakfast Area, Carpet, Ceiling Fan(s), Entry Level Bedroom, Family Room Off Kitchen, Floor Plan - Open, Kitchen - Eat-In, Kitchen - Gourmet, Kitchen - Island, Kitchen - Table Space, Primary Bath(s), Pantry, Recessed Lighting, Sprinkler System, Upgraded Countertops, Walk-in Closet(s), Window Treatments, Wood Floors, Crown Moldings, Chair Railings
- Fireplace: Yes
- Number of Fireplaces: 1
- Fireplace(s): Gas/Propane
- Appliances: Cooktop, Built-In Microwave, Dishwasher, Disposal, Dryer, Exhaust Fan, Icemaker, Oven - Wall, Refrigerator, Washer
- Flooring: Carpet, Hardwood, Luxury Vinyl Plank
Rooms
Bathrooms
- Total Bathrooms: 4
- Full Bathrooms: 4
- Upper Floor Baths: 2
- Upper - Full Baths: 2
- Main Floor Baths: 1
- Main - Full Baths: 1
- Lower Floor Baths: 1
- Lower - Full Baths: 1
Bedrooms
- Total Bedrooms: 6
- Bedrooms Upper: 4
- Bedrooms Lower: 1
- Bedrooms Main & Up: 1
Other Rooms
- Laundry: Has Laundry, Upper Floor, Washer In Unit, Dryer In Unit
Additional Information
- Shared Amenities: Tot Lots/Playground
- Pool: Yes
- Private Pool: Yes
- Pool Description: In Ground
- Security/Safety: Exterior Cameras, Smoke Detector
Exterior
- Porch/Patio/Deck: Deck(s), Patio(s)
Parking
- Garage: Yes
- Garage Spaces: 2
- Total Spaces: 4
- Parking Features: Concrete Driveway
- Parking Type: Attached Garage, Driveway
- Garage Description: Garage Door Opener, Garage - Front Entry
Location
- County: PRINCE WILLIAM
- Subdivision: CLARKE'S CROSSING
- Driving Directions: I 95 to exit 160 to VA 123 N toward Lake Ridge turn left on Old Bridge Rd and continue for approx. 4 miles make a U TURN at Rockwood Lane to left on Clarke Farm Place
School Information
- School District: Prince William County Public Schools
- Elementary School: Springwoods
- Middle School: Woodbridge
- High School: Gar-Field
Community
- Association: Yes
- Assoc. Fees Include: Management, Trash, Snow Removal
Heating & Cooling
- Central air: Yes
- Cooling Type: Central A/C, Ceiling Fan(s), Zoned
- Cooling Fuel: Electric
- Heating Type: Forced Air, Zoned
- Heating Fuel: Natural Gas
- Water Heater: Natural Gas
Utilities
- Sewer: Public Sewer
- Water: Public
Structural Information
- Structure Type: Detached
- Builder: NVP
- Model: Savannah
- Construction: Brick
- Basement: Yes
- Basement Entrance: Yes
- Basement Desc.: Daylight, Full, Fully Finished, Outside Entrance, Rear Entrance, Walkout Level, Windows
- Foundation: Concrete Perimeter
- Walls/Ceilings: 9'+ Ceilings, 2 Story Ceilings
- Windows: Palladian
- Doors: French
- Stories Description: Lower 1, Main, Upper 1
- Square Feet: 4,810
- Sq. Ft. Source: Estimated
- Living Area: 4,426 Sq. Ft.
- Finished Above Grnd: 3,104 Sq. Ft.
- Finished Below Grnd: 1,322 Sq. Ft.
- Year Built: 2017
- Year Built Source: Assessor
Unit Information
Unit 1
- Bathrooms-Lower: 1
- Bedrooms-Lower: 1
Lot Features
- Lot Size (Acres): 0.17
- Lot Size (Sq. Ft.): 7,265
- Lot Size Source: Assessor
- Zoning: PMR
- Fencing (Description): Rear
Financial Considerations
- Price Per Sq. Ft.: $306.06
- Association Fee: $60
- Assoc Fee Freq.: Monthly
- Assessment Year: 2026
- City/TownTax Freq: Annually
- County Tax: $6,398
- County Tax Freq: Annually
- Tax w/Assessment: $739,700
- Tax Amount: $7,081
- Tax Year: 2026
Disclosures and Reports
- Ownership: Fee Simple
- Lot Number: 15A1
Buyer's Brokerage Compensation: Contact Listing Agent
Not binding unless confirmed by separate agreement among applicable parties.
Get Pre-Approved Today
Schools
Schools serving 12609 Greenhouse View Ln
School District:Prince William County Public Schools
| Name | Grades | Distance |
|---|---|---|
Springwoods Elementary School 3815 Marquis Place, Woodbridge, VA 22192 | PK-5 | 0.5 mi |
Gar-Field High School 14000 Smoketown Road, Woodbridge, VA 22192 | 9-12 | 2.5 mi |
Woodbridge Middle School, Woodbridge, VA 2201 York Drive, Woodbridge, VA 22191 | 6-8 | 3.1 mi |
Disclaimer:
School attendance boundaries provided by ATTOM Data Solutions and are for reference only. Contact the school directly to verify enrollment eligibility.
Price & Sales History for 12609 Greenhouse View Ln
Date
Details
Price
Change
Source
5/28/2026
Listed
$950,000
42%
MLS
9/28/2017
Sold
$669,000
—
Public Record
Disclaimer: Historical sales information is derived from public records provided by the county offices. Information is not guaranteed and should be independently verified.
Tax History
Tax History for 12609 Greenhouse View Ln
Year
Property Taxes
Change
Tax Assessment
Change
2024
$6,780
—
$729,400
7%
2024
$6,780
-5%
$681,800
—
2023
$7,117
-6%
$684,000
2%
2022
$7,561
-2%
$672,400
6%
2021
$7,709
106%
$634,600
4%
2020
$3,750
-62%
$612,000
-5%
2019
$9,968
3%
$643,100
3%
2018
$9,661
368%
$623,300
265%
2017
$2,063
8%
$171,000
7%
2016
$1,910
10%
$159,800
9%
2015
$1,743
153%
$146,000
159%
2014
$689
—
$56,400
—
Disclaimer: Historical tax information is derived from public records provided by the county offices. Information is not guaranteed and should be independently verified.
Estimate the Cost
Estimate the Cost for 12609 Greenhouse View Ln
12609 Greenhouse View Lane, Woodbridge, VA 22192 (MLS# VAPW2121038) is a Single Family property with 6 bedrooms and 4 full bathrooms. 12609 Greenhouse View Lane is currently listed for $950,000 and was received on May 28, 2026. This property is listed by Susie Carpenter from our Alexandria Office.Want to learn more about 12609 Greenhouse View Lane? Do you have questions about finding other Single Family real estate for sale in Woodbridge? You can browse all Woodbridge real estate or contact a Coldwell Banker agent to request more information.