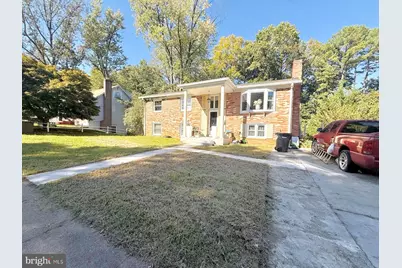
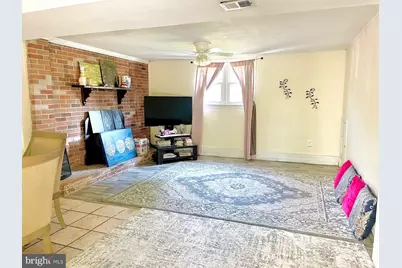
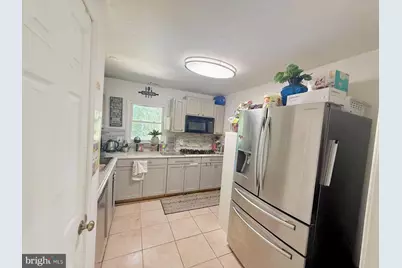
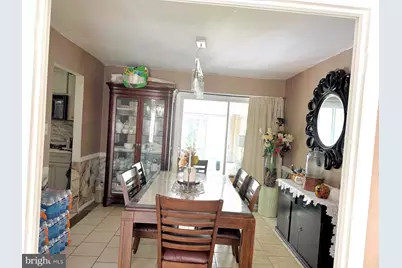
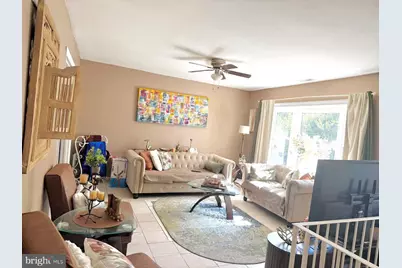
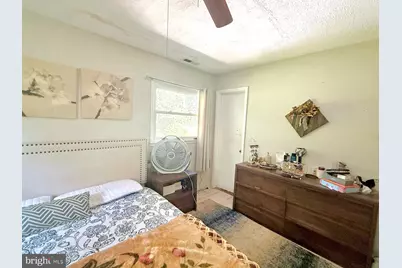
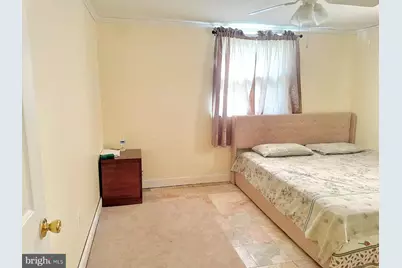
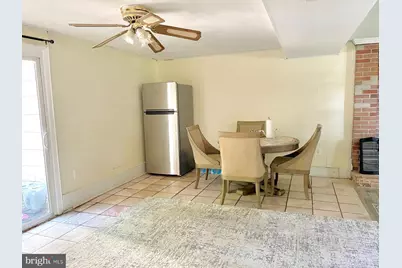
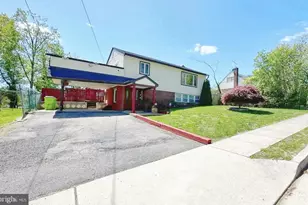
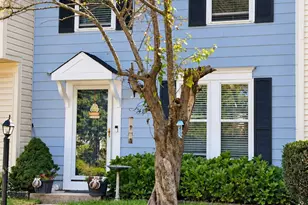
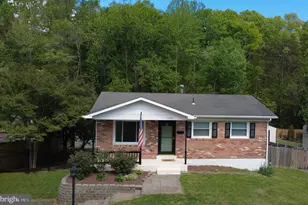
Full Property Details for 14782 Darbydale Ave
General
- Price: $499,900
- Taxes: $4,885 (2026)
- Status: Active
- Type: Single Family
- Source: BrightMLSMidAtlantic
- MLS ID: VAPW2131506
- Updated: 10/15/2026
- Added to Site: 3 day(s) ago
Interior
- Fireplace: Yes
- Number of Fireplaces: 1
- Appliances: Dryer - Electric, Microwave, Washer
Rooms
- Total Bathrooms: 3
- Full Bathrooms: 3
- Main Floor Baths: 2
- Main - Full Baths: 2
- Lower Floor Baths: 1
- Lower - Full Baths: 1
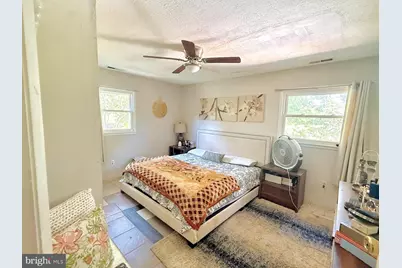
- Total Bedrooms: 5
- Bedrooms Lower: 2
- Bedrooms Main & Up: 3
Additional Information
- Pool: Yes
- Private Pool: Yes
- Pool Description: In Ground
Parking
- Parking Type: Driveway, Off Site
Location
- County: PRINCE WILLIAM
- Subdivision: DALE CITY
- Driving Directions: I-95 to Dale City Exit. Take Dale Blvd to Darbydale Ave and turn left. The property will be on the right.
School Information
- School District: Prince William County Public Schools
- Elementary School: Call School Board
- Middle School: Call School Board
- High School: Gar-Field
Heating & Cooling
- Central air: Yes
- Cooling Type: Central A/C
- Cooling Fuel: Electric
- Heating Type: Forced Air
- Heating Fuel: Natural Gas
- Water Heater: Natural Gas
Utilities
- Sewer: Public Septic
- Water: Public
- Utility Description: Natural Gas Available, Water Available, Sewer Available, Phone Not Available, Cable TV Available
Structural Information
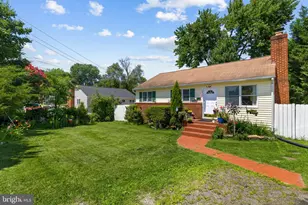
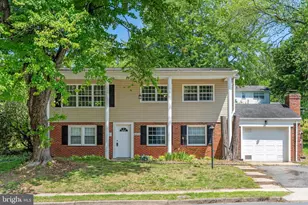
- Architectural Style: Bi-level
- Structure Type: Detached
- Construction: Combination
- Basement: Yes
- Basement Desc.: Full
- Foundation: Other
- Roof: Shingle
- Stories Description: Lower 1, Main
- Square Feet: 2,250
- Sq. Ft. Source: Assessor
- Living Area: 2,092 Sq. Ft.
- Finished Above Grnd: 1,170 Sq. Ft.
- Finished Below Grnd: 922 Sq. Ft.
- Basement Finished: 80%
- Year Built: 1969
- Year Built Source: Assessor
- Property Condition: Good
Unit Information
- Bathrooms-Lower: 1
- Bedrooms-Lower: 2
Lot Features
- Lot Size (Acres): 0.23
- Lot Size (Sq. Ft.): 10,145
- Lot Size Source: Assessor
- Zoning: RPC
- Fencing (Description): Fully
Financial Considerations
- Price Per Sq. Ft.: $427.26
- Assessment Year: 2026
- City/TownTax Freq: Annually
- County Tax: $4,370
- County Tax Freq: Annually
- Tax w/Assessment: $505,200
- Tax Amount: $4,885
- Tax Year: 2026
- Tax Total Finished Sq. Ft.: 2092
Disclosures and Reports
- Ownership: Fee Simple
- Section: 7
- Lot Number: 228
Listed by RE/MAX Real Estate Connections, Zahid "Zach" Abbasi