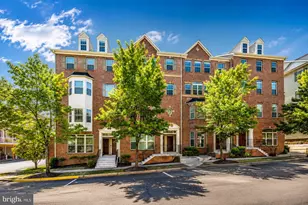
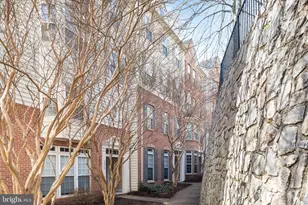
Full Property Details for 2359 Merseyside Dr
General
- Price: $529,000
- HOA FEE: $166/month
- Taxes: $4,708 (2026)
- Status: Active
- Type: Townhouse
- Source: BrightMLSMidAtlantic
- MLS ID: VAPW2123004
- Updated: 8/27/2026
- Added to Site: 31 day(s) ago
Rooms
- Total Bathrooms: 3
- Full Bathrooms: 2
- Half Bathrooms: 1
- Upper Floor Baths: 2
- Upper - Full Baths: 2
- Main Floor Baths: 1
- Main - 1/2 Baths: 1
- Total Bedrooms: 3
- Bedrooms Upper: 3
Additional Information
- Shared Amenities: Bike Trail, Club House, Community Center, Dog Park, Exercise Room, Jog/Walk Path, Party Room, Pool - Indoor, Pool - Outdoor, Tot Lots/Playground
- Shared Pool: Yes
- Pool: Yes
Parking
Location
- County: PRINCE WILLIAM
- Subdivision: POTOMAC CLUB II
- Building Name: POTOMAC CLUB II
- Driving Directions: I-95 to Exit 156A (Rippon Landing). Left on Route 1, left into Potomac Club, left on Lancashire Dr, right on Merseyside Dr to property on right.
School Information
- School District: Prince William County Public Schools
Community
- Association: Yes
- Assoc. Name: MASTER POTOMAC CLUB HOA
- Assoc. Fees Include: Common Area Maintenance, Ext Bldg Maint, Lawn Care Front, Lawn Care Rear, Management, Pool(s), Road Maintenance, Sewer, Trash, Water
- Pets Allowed: Yes
- Pets: No Pet Restrictions
Heating & Cooling
- Central air: Yes
- Cooling Type: Central A/C
- Cooling Fuel: Electric
- Heating Type: Forced Air
- Heating Fuel: Natural Gas
- Water Heater: Natural Gas
Utilities
- Sewer: Public Sewer
- Water: Public
Structural Information
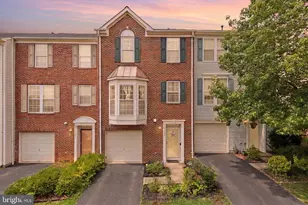
- Architectural Style: Colonial
- Structure Type: Interior Row/Townhouse
- Construction: Combination
- Basement: Yes
- Basement Desc.: Fully Finished
- Foundation: Slab
- Stories Description: Main, Upper 1
- Square Feet: 1,908
- Sq. Ft. Source: Assessor
- Living Area: 1,908 Sq. Ft.
- Finished Above Grnd: 1,608 Sq. Ft.
- Finished Below Grnd: 300 Sq. Ft.
- Year Built: 2012
- Year Built Source: Estimated
Lot Features
Financial Considerations
- Price Per Sq. Ft.: $328.98
- Association Fee: $166
- Assoc Fee Freq.: Monthly
- Condo Fee: $305
- Condo Fee Freq: Monthly
- Assessment Year: 2026
- County Tax: $4,248
- County Tax Freq: Annually
- Tax w/Assessment: $491,100
- Tax Amount: $4,708
- Tax Year: 2026
- Tax Total Finished Sq. Ft.: 1908
Disclosures and Reports
- Ownership: Condominium
- Condo: Yes
Listed by RE/MAX Galaxy, Mukaram Ghani