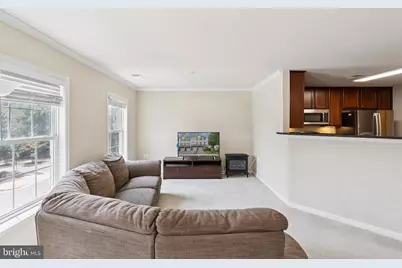
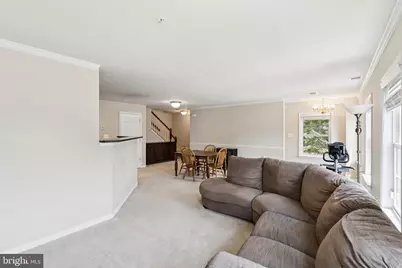
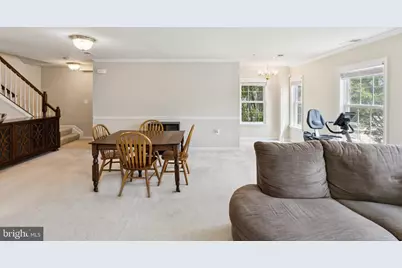
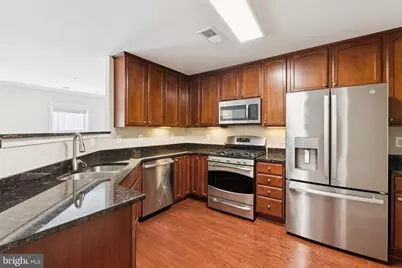
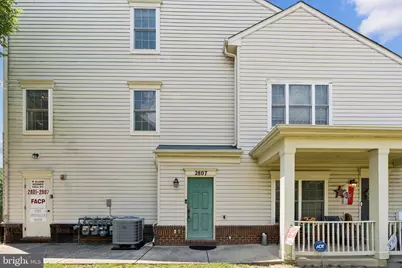
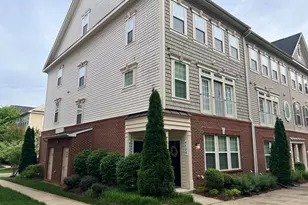
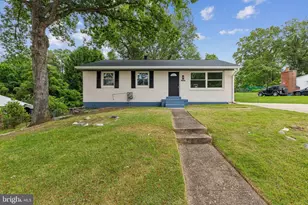
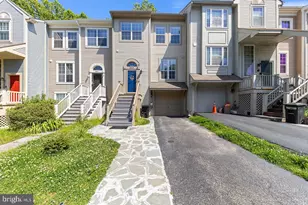
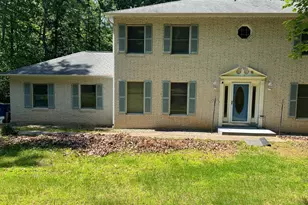
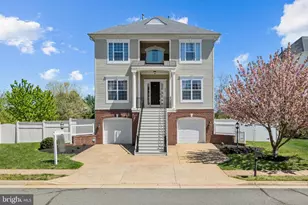
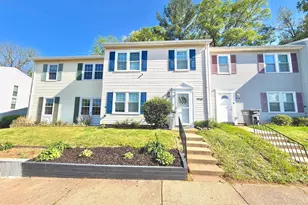
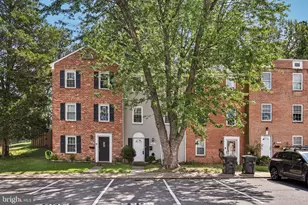
Full Property Details for 2807 Chinkapin Oak Ln
General
- Price: $425,000
- HOA FEE: $547/month
- Taxes: $3,712 (2026)
- Status: Active
- Type: Townhouse
- Source: BrightMLSMidAtlantic
- MLS ID: VAPW2120808
- Updated: 5/22/2026
- Added to Site: 2 day(s) ago
Interior
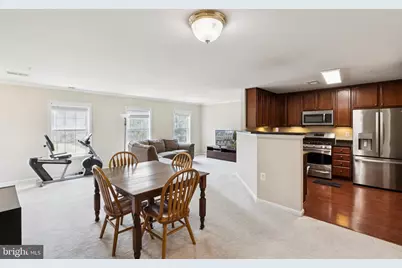
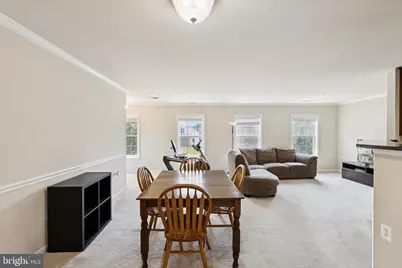
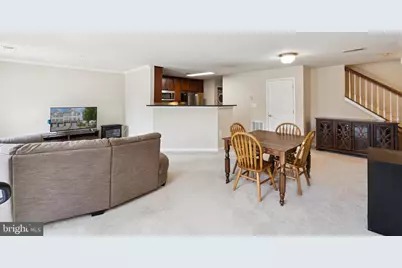
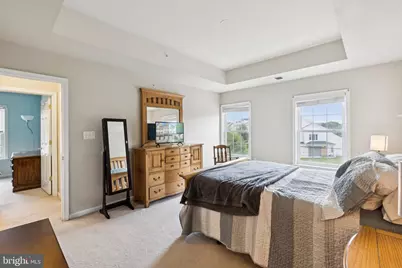
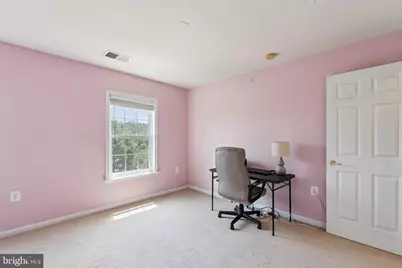
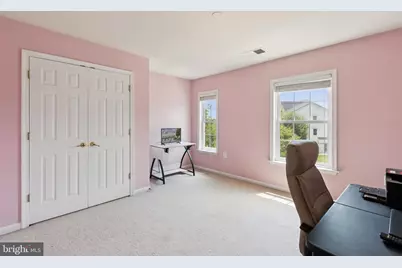
- Rooms/Areas: Living Room, Dining Room, Primary Bedroom, Bedroom 2, Bedroom 3, Kitchen
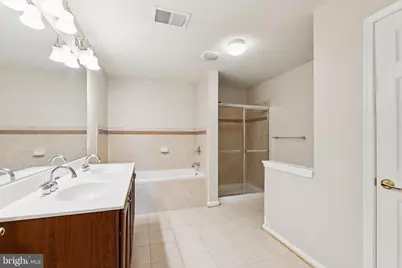
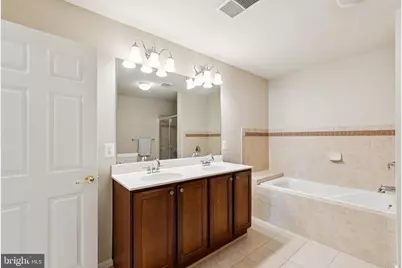
- Interior Features: Dining Area, Floor Plan - Open, Wood Floors, Primary Bath(s), Bathroom - Soaking Tub, Bathroom - Stall Shower, Bathroom - Tub Shower, Walk-in Closet(s), Carpet, Combination Dining/Living, Family Room Off Kitchen, Kitchen - Gourmet, Pantry
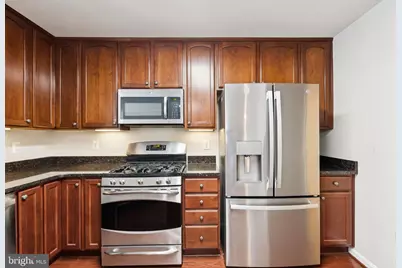
- Appliances: Built-In Microwave, Dishwasher, Disposal, Dryer, Icemaker, Oven/Range - Gas, Refrigerator, Stainless Steel Appliances, Washer
- Flooring: Carpet, Hardwood, Ceramic Tile
Rooms
- Total Bathrooms: 3
- Full Bathrooms: 2
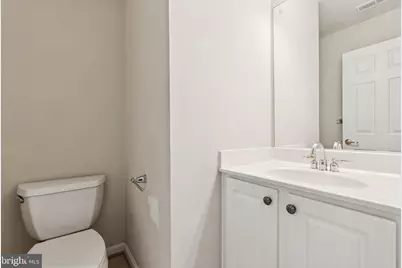
- Half Bathrooms: 1
- Upper Floor Baths: 2
- Upper - Full Baths: 2
- Main Floor Baths: 1
- Main - 1/2 Baths: 1
- Total Bedrooms: 3
- Bedrooms Upper: 3
Additional Information
- Shared Amenities: Common Grounds, Pool - Outdoor
- Shared Pool: Yes
- Pool: Yes
Parking
- Garage: Yes
- Garage Spaces: 1
- Total Spaces: 1
- Parking Type: On Street, Attached Garage
- Garage Description: Garage - Front Entry
Location
- County: PRINCE WILLIAM
- Subdivision: RIVER OAKS-LENNAR CONDOM
- Driving Directions: FROM I-95 South to Exit 156(Dale Blvd) ; Right on RT1-South ;Left on River Ridge; Left on Rock Oak; Right on Chinkapin Oak Lane.
School Information
- School District: Prince William County Public Schools
- Elementary School: River Oaks
- Middle School: Potomac
- High School: Potomac
Community
- Assoc. Fees Include: Lawn Care Front, Lawn Care Rear, Lawn Care Side, Lawn Maintenance, Insurance, Pool(s), Road Maintenance, Sewer, Snow Removal, Trash
- Pets Allowed: Yes
- Pets: Cats OK, Dogs OK
Heating & Cooling
- Central air: Yes
- Cooling Type: Central A/C
- Cooling Fuel: Electric
- Heating Type: Forced Air
- Heating Fuel: Natural Gas
- Water Heater: Electric
Utilities
- Sewer: Public Sewer
- Water: Public
Structural Information
- Architectural Style: Colonial
- Structure Type: Interior Row/Townhouse
- Builder: LENNAR
- Construction: Aluminum Siding, Stone
- Foundation: Concrete Perimeter
- Roof: Asphalt
- Walls/Ceilings: Dry Wall
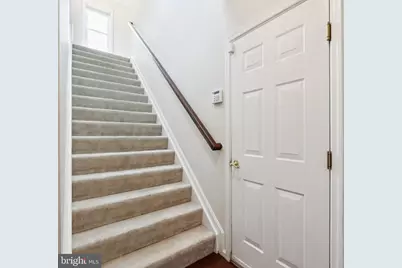
- Stories Description: Main, Upper 1
- Square Feet: 1,571
- Sq. Ft. Source: Assessor
- Living Area: 1,571 Sq. Ft.
- Finished Above Grnd: 1,571 Sq. Ft.
- Year Built: 2007
- Year Built Source: Assessor
- Property Condition: Excellent
Lot Features
Financial Considerations
- Price Per Sq. Ft.: $270.53
- Condo Fee: $547
- Condo Fee Freq: Monthly
- Tax w/Assessment: $384,900
- Tax Amount: $3,712
- Tax Year: 2026
Disclosures and Reports
- Ownership: Condominium
- Condo: Yes
Listed by Summit Realtors, Frank J Schofield and Summit Realtors, Christopher Way