This is a carousel with tiles that activate property listing cards. Use the previous and next buttons to navigate.
1/1
$722,000
This is a carousel with tiles that activate property listing cards. Use the previous and next buttons to navigate.
1/1
Property Description
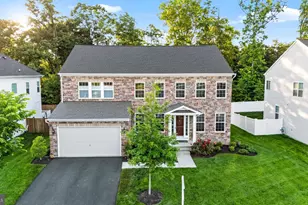
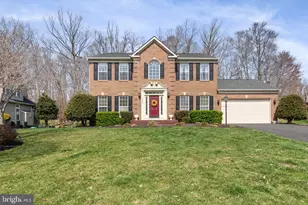
This Crest Ridge property is being sold in "As Is" condition. Inspections will be for informational purposes only. This is a great renovation opportunity to 'flip' or tailor to your own specific design taste. This brick front, three-level, two car garage colonial home is located at on a cul-de-sac, backing to woods, at the end of a quiet street. Crest Ridge is a community robust with mature trees, lovely landscaped homes, and close to area schools! The foyer opens to the living and dining on either side, leading to an open concept family room and kitchen with island and 6-month old appliances and exit to lovely deck. An office, half bath and exit to the garage complete the main level. The upper level includes a main bedroom with ensuite bathroom and two large master closets. Three additional large bedrooms share a full bath . The lower level is fully finished one bedroom in-law suite with it's own entrance, bedroom, full bath, sitting/dining area and kitchen. The lower level also has a laundry room with washer and dryer and second set of connections ready for an additional washer and dryer. The front lawn has an in-ground sprinkler system; and flows into the wooded backyard. The home is convenient to Commuter lots, multiple shopping centers, the Lake Ridge Marina, Fairfax County Parkway, I-95 and -I395 for easy commuting.
Full Property Details
Full Property Details for 3964 Triad Ct
General
- Sold For: $722,000
- HOA FEE: $51/month
- Taxes: $7,139 (2024)
- Status: Closed
- Type: Single Family
- Source: BrightMLSMidAtlantic
- MLS ID: VAPW2078792
- Added to Site: 629 day(s) ago
Interior
- Fireplace: Yes
- Number of Fireplaces: 1
- Fireplace(s): Fireplace - Glass Doors, Fireplace - Glass Doors
- Appliances: Built-In Microwave, Dishwasher, Disposal, Dryer, Oven/Range - Gas, Refrigerator, Washer
Rooms
Bathrooms
- Total Bathrooms: 4
- Full Bathrooms: 3
- Half Bathrooms: 1
- Main Floor Baths: 2
- Main - Full Baths: 2
- Lower Floor Baths: 2
- Lower - Full Baths: 1
- Lower - 1/2 Baths: 1
Bedrooms
- Total Bedrooms: 5
- Bedrooms Lower: 1
- Bedrooms Main & Up: 4
Other Rooms
- Laundry: Upper Floor, Lower Floor
Parking
- Garage: Yes
- Garage Spaces: 2
- Total Spaces: 2
- Parking Type: Attached Garage, Driveway
- Garage Description: Garage - Front Entry
Location
- County: Prince William
- Development Name: Crestwood
- Subdivision: Crestwood
- Driving Directions: Old bridge road to Springwoods Dr, take left on Triad, follow to the home in the center of the cul-de-sac.
School Information
- School District: Prince William County Public Schools
Community
- Association: Yes
- Assoc. Name: CREST RIDGE ESTATES HOA/CARDINAL MANAGEMENT GROUP
Heating & Cooling
- Central air: Yes
- Cooling Type: Central A/C
- Cooling Fuel: Electric
- Heating Type: Forced Air
- Heating Fuel: Natural Gas
- Water Heater: Natural Gas
Utilities
- Sewer: Public Sewer
- Water: Public
Structural Information
- Architectural Info: Traditional, Transitional
- Architectural Style: Traditional, Transitional
- Structure Type: Detached
- Construction: Brick Front, Vinyl Siding
- Basement: Yes
- Basement Entrance: Yes
- Basement Desc.: Daylight, Full, Outside Entrance, Rear Entrance, Sump Pump, Walkout Level
- Foundation: Concrete Perimeter
- Stories/Levels: 0
- Stories Description: Lower 1, Lower 2, Main
- Square Feet: 4,625
- Sq. Ft. Source: Assessor
- Living Area: 4,329 Sq. Ft.
- Year Built: 1997
- Year Built Source: Assessor
Unit Information
Unit 1
- Bathrooms-Lower: 1
Unit 2
- Bathrooms-Lower: 1
- Bedrooms-Lower: 1
Lot Features
- Lot Size (Acres): 0.48
- Lot Size (Sq. Ft.): 21,035
- Lot Size Source: Assessor
- Zoning: SR1
Financial Considerations
- Price Per Sq. Ft.: $222.19
- Association Fee: $51
- Assoc Fee Freq.: Monthly
- Assessment Year: 2024
- City/TownTax Freq: Annually
- County Tax: $6,491
- County Tax Freq: Annually
- Tax w/Assessment: $705,500
- Tax Amount: $7,139
- Tax Year: 2024
- Terms: Standard Sale
- Tax Total Finished Sq. Ft.: 4329
Disclosures and Reports
- Ownership: Fee Simple
- Section: 2
- Lot Number: 3
Get Pre-Approved Today
Schools
Schools serving 3964 Triad Ct
School District:Prince William County Public Schools
| Name | Grades | Distance |
|---|---|---|
Springwoods Elementary School 3815 Marquis Place, Woodbridge, VA 22192 | PK-5 | 0.8 mi |
Lake Ridge Middle School 12350 Mohican Road, Woodbridge, VA 22192 | 6-8 | 1.5 mi |
Woodbridge High School, Woodbridge, VA 3001 Old Bridge Road, Woodbridge, VA 22192 | 9-12 | 1.8 mi |
Disclaimer:
School attendance boundaries provided by ATTOM Data Solutions and are for reference only. Contact the school directly to verify enrollment eligibility.
Price & Sales History for 3964 Triad Ct
Date
Details
Price
Change
Source
10/11/2024
Sold
$722,000
3.29%
MLS
9/06/2024
Listed
$699,000
—
MLS
Disclaimer: Historical sales information is derived from public records provided by the county offices. Information is not guaranteed and should be independently verified.
3964 Triad Court, Woodbridge, VA 22192 (MLS# VAPW2078792) is a Single Family property that was sold at $722,000 on October 11, 2024. This property was listed by Rock Herndon from our Woodbridge - Prince William County Office.Want to learn more about 3964 Triad Court? Do you have questions about finding other Single Family real estate for sale in Woodbridge? You can browse all Woodbridge real estate or contact a Coldwell Banker agent to request more information.