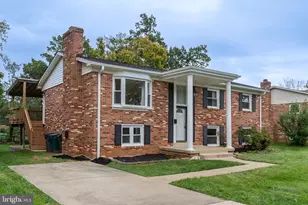
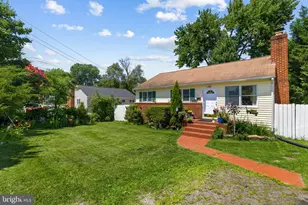
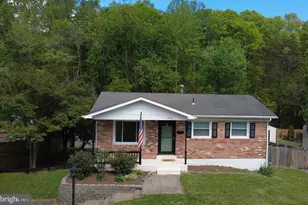
Full Property Details for 4543 Evansdale Rd
General
- Sold For: $510,000
- Taxes: $4,879 (2026)
- Status: Closed
- Type: Single Family
- Source: BrightMLSMidAtlantic
- MLS ID: VAPW2120104
- Added to Site: 159 day(s) ago
Interior
- Interior Features: Breakfast Area, Combination Kitchen/Dining, Dining Area, Entry Level Bedroom, Kitchen - Eat-In, Primary Bath(s), Recessed Lighting, Upgraded Countertops
- Appliances: Built-In Microwave, Dishwasher, Disposal, Oven/Range - Gas, Refrigerator, Stainless Steel Appliances, Washer, Dryer
Rooms
- Total Bathrooms: 3
- Full Bathrooms: 2
- Half Bathrooms: 1
- Main Floor Baths: 3
- Main - Full Baths: 2
- Main - 1/2 Baths: 1
- Total Bedrooms: 5
- Bedrooms Main & Up: 5
Exterior
- Porch/Patio/Deck: Deck(s)
Parking
- Garage: Yes
- Garage Spaces: 1
- Total Spaces: 3
- Parking Type: Attached Garage, Driveway
- Garage Description: Garage - Front Entry
Location
- County: PRINCE WILLIAM
- Subdivision: DALE CITY
- Driving Directions: From Cardinal Dr turn right onto Eastlawn Ave, right onto Evansdale Rd, property is on your right
School Information
- School District: Prince William County Public Schools
Heating & Cooling
- Central air: Yes
- Cooling Type: Central A/C
- Cooling Fuel: Electric
- Heating Type: Forced Air
- Heating Fuel: Natural Gas
- Water Heater: 60+ Gallon Tank
Utilities
- Sewer: Private Sewer
- Water: Public
Structural Information
- Architectural Style: Raised Ranch/Rambler
- Structure Type: Detached
- Construction: Combination
- Foundation: Brick/Mortar
- Stories Description: Main
- Square Feet: 1,810
- Sq. Ft. Source: Assessor
- Living Area: 1,810 Sq. Ft.
- Finished Above Grnd: 1,810 Sq. Ft.
- Year Built: 1970
- Year Built Source: Assessor
Lot Features
- Lot Size (Acres): 0.28
- Lot Size (Sq. Ft.): 12,175
- Lot Size Source: Assessor
- Zoning: RPC
Financial Considerations
- Price Per Sq. Ft.: $276.19
- Assessment Year: 2026
- City/TownTax Freq: Annually
- County Tax: $4,365
- County Tax Freq: Annually
- Tax w/Assessment: $504,600
- Tax Amount: $4,879
- Tax Year: 2026
- Terms: Standard Sale
- Tax Total Finished Sq. Ft.: 1810
Disclosures and Reports
- Ownership: Fee Simple
- Section: 7
- Lot Number: 40
Listed by TTR Sotheby's International Realty, Blake Davenport and TTR Sotheby's International Realty, Joseph Gunerman
Sold by Fairfax Realty Premier, Minhkhoa C Tran