No photo available
$575,000 Coming Soon
Property Description
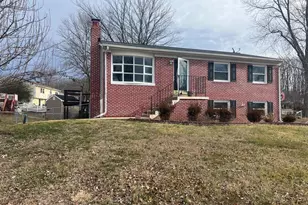
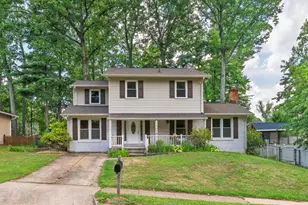
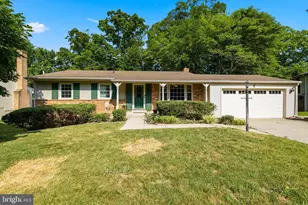
Welcome to this beautifully maintained 4-bedroom, 3-bathroom split-level home, ideally situated on a private lot backing to woods. The upper level features three bedrooms and two full bathrooms, along with a bright living room, dining room and newly renovated kitchen with stainless steel appliances that is partially open to the dining area. From the dining room, step directly onto the covered and screened deck overlooking the beautiful fenced backyard. The lower level offers a huge recreation room with a fireplace, a laundry room, an additional bedroom, another full bathroom, and direct access to the oversized one-car garage. Additional highlights include a new roof installed in 2025, renovated bathrooms, newer HVAC, updated windows and doors, hardwood flooring on the upper level, luxury vinyl plank flooring on the lower level, recessed lighting, updated fixtures, and fresh paint throughout. Enjoy outdoor living with an as-is above-ground pool, sunbathing deck, cozy sitting area, and custom storage shed. The home also features a long, oversized driveway that comfortably fits two cars. Conveniently located near I-95 and major commuter routes, this home offers comfort, privacy, and convenience with no HOA. Schedule your private tour today, or contact me for more information. OPEN HOUSE: Sunday, July 19 from 2-4 PM.
Full Property Details
Full Property Details for 5574 Neddleton Ave
General
- Price: $575,000
- Taxes: $4,731 (2026)
- Status: Coming Soon
- Type: Single Family
- Source: BrightMLSMidAtlantic
- MLS ID: VAPW2125154
- Updated: 7/11/2026
- Added to Site: 1 day(s) ago
- Expected Market Date: 7/14/2026
Interior
- Rooms/Areas: Primary Bedroom, Bedroom 2, Bedroom 3, Bedroom 4, Bathroom 2, Bathroom 3
- Interior Features: Breakfast Area, Bar, Ceiling Fan(s), Combination Dining/Living, Recessed Lighting, Bathroom - Tub Shower
- Fireplace: Yes
- Number of Fireplaces: 1
- Appliances: Built-In Microwave, Dishwasher, Disposal, Dryer, Exhaust Fan, Refrigerator, Stove, Washer
- Flooring: Luxury Vinyl Plank
Rooms
Bathrooms
- Total Bathrooms: 3
- Full Bathrooms: 3
- Main Floor Baths: 2
- Main - Full Baths: 2
- Lower Floor Baths: 1
- Lower - Full Baths: 1
Bedrooms
- Total Bedrooms: 4
- Bedrooms Lower: 1
- Bedrooms Main & Up: 3
Other Rooms
- Laundry: Lower Floor
Additional Information
- Pool: Yes
- Private Pool: Yes
- Security/Safety: Carbon Monoxide Detector(s), Smoke Detector
Exterior
- Porch/Patio/Deck: Deck(s), Screened
Parking
- Garage: Yes
- Garage Spaces: 1
- Total Spaces: 1
- Parking Features: Asphalt Driveway
- Parking Type: Attached Garage, Driveway, Off Street
- Garage Description: Garage - Front Entry
Location
- County: PRINCE WILLIAM
- Subdivision: DALE CITY
- Driving Directions: GPS!
School Information
- School District: Prince William County Public Schools
- Middle School: Beville
- High School: Hylton
Heating & Cooling
- Central air: Yes
- Cooling Type: Central A/C
- Cooling Fuel: Electric
- Heating Type: Heat Pump(s)
- Heating Fuel: Electric
- Water Heater: Electric
Utilities
- Sewer: Public Sewer
- Water: Public
Structural Information
- Architectural Style: Split Level
- Structure Type: Detached
- Construction: Brick, Combination
- Foundation: Slab
- Roof: Shingle
- Walls/Ceilings: Dry Wall
- Stories Description: Lower 1, Main
- Square Feet: 2,022
- Sq. Ft. Source: Assessor
- Living Area: 1,566 Sq. Ft.
- Finished Above Grnd: 1,062 Sq. Ft.
- Finished Below Grnd: 504 Sq. Ft.
- Year Built: 1986
- Year Built Source: Assessor
Unit Information
Unit 1
- Bathrooms-Lower: 1
- Bedrooms-Lower: 1
Additional Structures
- Other Structures: Shed
Lot Features
- Property View: Trees/Woods
- Lot Size (Acres): 0.28
- Lot Size (Sq. Ft.): 12,035
- Lot Size Source: Assessor
- Street/Road Desc.: Paved
- Zoning: RPC
- Lot Description: Backs to Trees, Rear Yard, Trees/Wooded
- Fencing (Description): Fully, Wood
Financial Considerations
- Price Per Sq. Ft.: $541.43
- Assessment Year: 2026
- City/TownTax Freq: Annually
- County Tax: $4,228
- County Tax Freq: Annually
- Tax w/Assessment: $488,800
- Tax Amount: $4,731
- Tax Year: 2026
- Tax Total Finished Sq. Ft.: 1566
Disclosures and Reports
- Ownership: Fee Simple
- Section: 9F
- Lot Number: 44
Listed by Keller Williams Realty, Duygu Brown

Get Pre-Approved Today
Schools
Schools serving 5574 Neddleton Ave
School District:Prince William County Public Schools
| Name | Grades | Distance |
|---|---|---|
C.D. Hylton High School 14051 Spriggs Rd, Woodbridge, VA 22193 | 9-12 | 1.5 mi |
Martin Luther King Jr. Elementary School 1800 Horner Road, Woodbridge, VA 22191 | PK-5 | 5.6 mi |
Stuart M. Beville Middle School 4901 Dale Blvd, Woodbridge, VA 22193 | 6-8 | 1.2 mi |
Disclaimer:
School attendance boundaries provided by ATTOM Data Solutions and are for reference only. Contact the school directly to verify enrollment eligibility.
Price & Sales History for 5574 Neddleton Ave
Date
Details
Price
Change
Source
7/11/2026
Listed
$575,000
4.55%
MLS
4/25/2024
Sold
$550,000
—
Public Record
Disclaimer: Historical sales information is derived from public records provided by the county offices. Information is not guaranteed and should be independently verified.
Tax History
Tax History for 5574 Neddleton Ave
Year
Property Taxes
Change
Tax Assessment
Change
2024
$4,198
—
$469,000
11%
2024
$4,198
-2%
$422,100
2%
2023
$4,305
-3%
$413,700
6%
2022
$4,447
4%
$391,200
12%
2021
$4,283
107%
$348,500
4%
2020
$2,069
-59%
$333,700
3%
2019
$5,020
8%
$323,900
8%
2018
$4,658
32%
$300,500
6%
2017
$3,530
3%
$283,500
2%
2016
$3,441
2%
$278,800
2%
2015
$3,358
10%
$272,300
13%
2014
$3,049
14%
$240,800
13%
2013
$2,668
—
$212,400
—
Disclaimer: Historical tax information is derived from public records provided by the county offices. Information is not guaranteed and should be independently verified.
Estimate the Cost
Estimate the Cost for 5574 Neddleton Ave
5574 Neddleton Avenue, Woodbridge, VA 22193 (MLS# VAPW2125154) is a Single Family property with 4 bedrooms and 3 full bathrooms. 5574 Neddleton Avenue is currently listed for $575,000 and was received on July 11, 2026. Want to learn more about 5574 Neddleton Avenue? Do you have questions about finding other Single Family real estate for sale in Woodbridge? You can browse all Woodbridge real estate or contact a Coldwell Banker agent to request more information.