No photo available
$1,590,000 Just Listed
Get directions
View more dates
Join us at 10719 Lake View Drive on:
- Open House: 2:00 PM - 4:00 PM
Saturday 7/11 2:00 PM - 4:00 PM
10719 Lake View Drive,Lake Stevens, WA 9825810719 Lake View DriveLake StevensWA98258 - Open House: 1:00 PM - 4:00 PM
Sunday 7/12 1:00 PM - 4:00 PM
10719 Lake View Drive,Lake Stevens, WA 9825810719 Lake View DriveLake StevensWA98258
Property Description
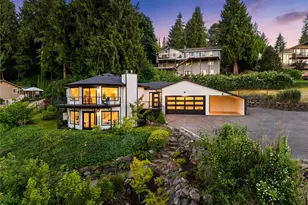
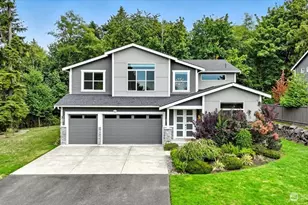
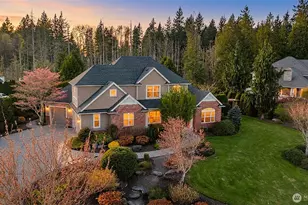
[Meticulously Built] Enjoy sweeping views of Lake Stevens and the Cascade Mountains from this exceptional custom-built home, designed with every wish list item in mind. The oversized luxury kitchen showcases a walk-in pantry, 36" induction cooktop, waterfall countertops, a built-in beverage fridge, and an expansive island ideal for entertaining. Upstairs, 3 bedrooms and 2 baths include a generous primary suite with a private covered view deck, walk-in closet, and spa-inspired 5-piece bath with a lighted vanity. A main-floor guest suite or office adds versatility. Completing the home is an impressive 2,100+ sq. ft. rooftop deck, perfectly suited for entertaining while taking in the panoramic views. A massive, extra-tall garage accommodates boats or car lifts , additional highlights include 10' ceilings, abundant storage, hot and cold water to the garage & rooftop deck, a fire sprinkler system, integrated speakers, ample guest parking, and a half bath serving the garage/shop. Crafted by a respected local builder who stands behind his work, this is a rare opportunity to own one of Lake Stevens' most thoughtfully designed custom homes.
Full Property Details
Full Property Details for 10719 Lake View Dr
General
- Price: $1,590,000
- Taxes: $2,659 (2025)
- Status: Active
- Type: Single Family
- Source: NWMLS
- MLS ID: 2550077
- Updated: Today (7/9/2026)
- Added to Site: Today
Interior
- Interior Features: Bath Off Primary, Dbl Pane/Storm Window, Dining Room, Fireplace, French Doors, High Tech Cabling, Pantry, Sprinkler System, Walk-In Closet(s), Water Heater, Wine/Beverage Refrigerator
- Fireplace: Yes
- Number of Fireplaces: 1
- Fireplace(s): Electric
- Appliances: Dishwasher(s), Garbage Disposal, Microwave(s), Refrigerator(s), See Remarks, Stove(s)/Range(s)
- Flooring: Vinyl Plank
Rooms
Bathrooms
- Total Bathrooms: 4
- Full Bathrooms: 2
- 3/4 Bathrooms: 1
- Half Bathrooms: 1
- Upper - Full Baths: 2
- Upper - 3/4 Baths: 1
- Main Floor Baths: 1
- Main - 1/2 Baths: 1
Bedrooms
- Total Bedrooms: 4
- Bedrooms Upper: 4
Additional Information
- Amenities: Cable TV, Deck, Electric Car Charging, High Speed Internet, Rooftop Deck, RV Parking
Parking
- Garage: Yes
- Attached garage: Yes
- Covered Spaces: 2
- Parking Features: Attached Garage, RV Parking
Location
- Area: 760 - Northeast Snohomish?
- County: Snohomish
- Subdivision: Snohomish
- Driving Directions: GPS Friendly! - Hwy 9 North to Lundeen PKWY. At 2nd roundabout, take second road, Lakeview Dr, home is up the hill on the left hand side
School Information
- High School District: Lake Stevens
- Elementary School: Highland Elem
- Middle School: North Lake Mid
- High School: Lake Stevens Snr Hig
Heating & Cooling
- Air Conditioning: Yes
- Cooling Type: Ductless
- Heating Type: Ductless
- Water Heater: Tankless
Utilities
- Sewer: Sewer Connected
- Water: Public
Structural Information
- Architectural Style: Modern
- Structure Type: House
- Construction Status: Completed
- Exterior Const.: Cement/Concrete, Cement Planked, Stone
- Foundation: Poured Concrete
- Roof: Flat
- Entry Location: Main
- Square Feet: 2,775
- Finished Total: 2,775 Sq. Ft.
- Year Built: 2026
- Property Condition: Very Good
Lot Features
- Property View: Lake, Mountains, Territorial
- Lot Size (Acres): 0.27
- Lot Size (Sq. Ft.): 11,761
- Lot Size Source: Realist
- Topography: Terraces
- Lot Features: Paved
- Trees/Vegetation: Wooded
Financial Considerations
- Tax Amount: $2,659
- Tax Year: 2025
- Terms: Cash, Conventional, VA Loan
Disclosures and Reports
- Special Conditions: None
- Inclusions: Dishwasher(s), Garbage Disposal, Microwave(s), Refrigerator(s), See Remarks, Stove(s)/Range(s)
- Property ID: 385500500601
Listed by Chris Dalto | Real Broker LLC | (855) 450-0442
Get Pre-Approved Today
Get a Great Insurance Rate
Schools
Schools serving 10719 Lake View Dr
School District:Lake Stevens School District
| Name | Grades | Distance |
|---|---|---|
Highland Elementary School, Lake Stevens, WA 3220 113th Avenue Northeast, Lake Stevens, WA 98258 | K-5 | 0.8 mi |
North Lake Middle School 2202 123rd Avenue Northeast, Lake Stevens, WA 98258 | 6-7 | 1 mi |
Cavelero Mid High School 8220 24th Street Southeast, Lake Stevens, WA 98258 | 8-9 | 3.5 mi |
Lake Stevens Sr High School 2908 113th Avenue Northeast, Lake Stevens, WA 98258 | 10-12 | 0.6 mi |
Disclaimer:
School attendance boundaries provided by ATTOM Data Solutions and are for reference only. Contact the school directly to verify enrollment eligibility.
Price & Sales History for 10719 Lake View Dr
Date
Details
Price
Change
Source
7/09/2026
Listed
$1,590,000
695%
MLS
10/29/2019
Sold
$200,000
—
Public Record
Disclaimer: Historical sales information is derived from public records provided by the county offices. Information is not guaranteed and should be independently verified.
Tax History
Tax History for 10719 Lake View Dr
Year
Property Taxes
Change
Tax Assessment
Change
2026
$5,361
102%
$571,800
36%
2025
$2,659
-34%
$419,400
-9%
2023
$4,026
8%
$460,400
34%
2022
$3,720
26%
$342,900
—
2021
$2,951
—
$342,900
32%
2021
$2,951
-1%
$260,400
—
2020
$2,976
9%
$260,400
11%
2019
$2,740
7%
$235,400
15%
2018
$2,557
28%
$205,200
14%
2017
$1,995
1%
$179,700
8%
2016
$1,980
16%
$165,800
26%
2015
$1,701
5%
$131,100
14%
2014
$1,619
—
$115,500
—
Disclaimer: Historical tax information is derived from public records provided by the county offices. Information is not guaranteed and should be independently verified.
Estimate the Cost
Estimate the Cost for 10719 Lake View Dr
10719 Lake View Drive, Lake Stevens, WA 98258 (MLS# 2550077) is a Single Family property with 4 bedrooms, 2 full bathrooms and 2 partial bathrooms. 10719 Lake View Drive is currently listed for $1,590,000 and was received on July 09, 2026. Want to learn more about 10719 Lake View Drive? Do you have questions about finding other Single Family real estate for sale in Lakeview East? You can browse all Lakeview East real estate or contact a Coldwell Banker agent to request more information.