This is a carousel with tiles that activate property listing cards. Use the previous and next buttons to navigate.
1/1
$589,000 Just Listed
This is a carousel with tiles that activate property listing cards. Use the previous and next buttons to navigate.
1/1
Property Description
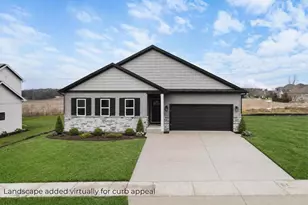
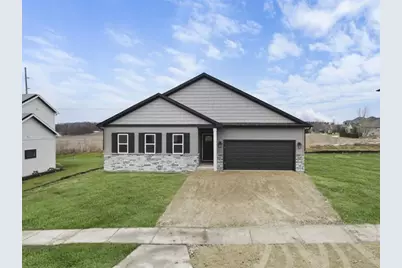
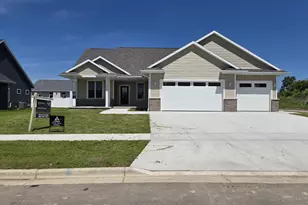
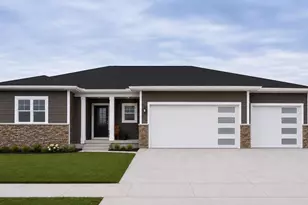
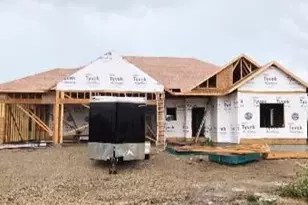
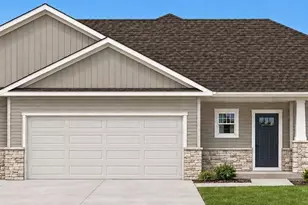
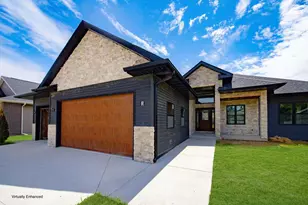
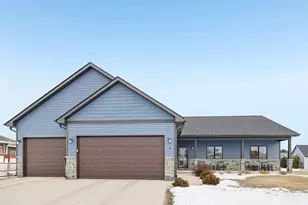
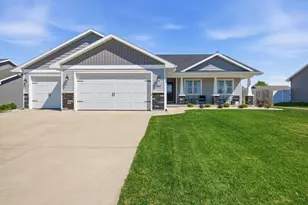
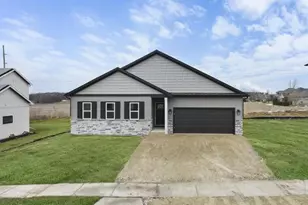
Custom 3-car, Lincoln Plan- Craftsman elevation to-be-built home. Estimated Completion: February 2027
Full Property Details
Full Property Details for 190 S 8th St
General
- Price: $589,000
- Taxes: (2026)
- Status: Active
- Type: Single Family
- Source: Wirex_South_Central_Wisconsin_MLS_Corporation_SCW
- MLS ID: 2030973
- Updated: 8/21/2026
- Added to Site: 1 day(s) ago
Interior
- Interior Features: Walk-In Closet(s), Great Room, Cathedral/Vaulted Ceiling, Water Softener, Some Smart Home Features
- Appliances: Range/Oven, Refrigerator, Dishwasher, Microwave, Freezer, Disposal
Rooms
Bathrooms
- Total Bathrooms: 1
- Full Bathrooms: 1
- Bathroom: Stubbed for Bathroom on Lower Level, At least 1 Tub, Master Bedroom Bath: Full, Master Bedroom Bath, Master Bedroom Bath: Walk-In Shower
Bedrooms
- Total Bedrooms: 3
- Primary Bedroom: 14 x 15, Main
- Bedroom 2: 12 x 12, Main
- Bedroom 3: 11 x 12, Main
Other Rooms
- Living Room: 16 x 27, Main
- Kitchen: 14 x 14, Main
- Mud Room: 5 x 6, Main
Parking
- Garage: Yes
- Garage Spaces: 3
- Garage Description: 3 Car, Opener Included
Location
- Municipality: Evansville
- County: Rock
- Subdivision: Settler's Grove
- Driving Directions: Hwy 14 to Evansville W Main Street to 5th Street Left on 5th to Porter Road Right on Porter Rd Past Aquatic Center Right on S 8th St
School Information
- School District: Evansville
- Elementary School: Levi Leonard
- Middle School: Jc Mckenna
- High School: Evansville
Heating & Cooling
- Heating Fuel: Natural Gas
- Heating/Cooling: Forced Air, Central Air Conditioning, Whole House Fan
Utilities
- Water/Sewer: Municipal Water, Municipal Sewer
Structural Information
- Architectural Style: Ranch, Prairie/Craftsman
- Description/Design: 1 Story
- Construction Status: Under Construction
- Exterior Const.: Vinyl, Stone
- Basement Desc.: Full, Sump Pump, High Ceiling (8 Feet or Higher), Poured Concrete
- Square Feet: 1,892
- Square Feet Range: 1751 to 2000
- Sq. Ft. Source: Builder
- Year Built: 2026
Lot Features
- Lot Size Source: Plat Map/Survey
- Zoning: R
- Lot Description: Sidewalks
Financial Considerations
- Tax Year: 2026
- Terms: Seller May Assist
Disclosures and Reports
- Inclusions: Refrigerator, Range, microwave, garbage disposal, water softener, sump pump, passive radon mitigation system
Listed by Elevate Estates Realty Co.
Get Pre-Approved Today
Get a Great Insurance Rate
Price & Sales History for 190 S 8th St
Date
Details
Price
Change
Source
8/20/2026
Listed
$589,000
—
MLS
Disclaimer: Historical sales information is derived from public records provided by the county offices. Information is not guaranteed and should be independently verified.

Estimate the Cost
Estimate the Cost for 190 S 8th St
190 S 8th Street, Janesville, WI 53536 (MLS# 2030973) is a Single Family property with 3 bedrooms and 1 full bathroom. 190 S 8th Street is currently listed for $589,000 and was received on August 20, 2026. Want to learn more about 190 S 8th Street? Do you have questions about finding other Single Family real estate for sale in Janesville? You can browse all Janesville real estate or contact a Coldwell Banker agent to request more information.