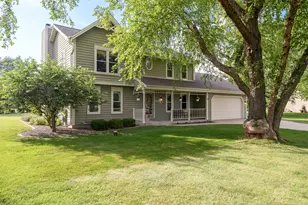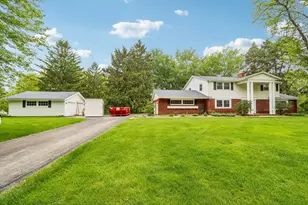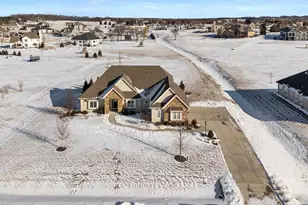


This is a carousel with tiles that activate property listing cards. Use the previous and next buttons to navigate.
1/9
$829,900
This is a carousel with tiles that activate property listing cards. Use the previous and next buttons to navigate.
1/9
Property Description
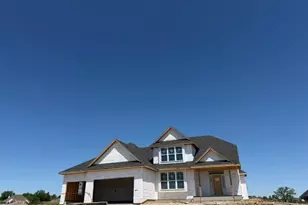
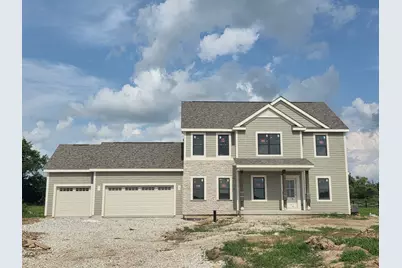
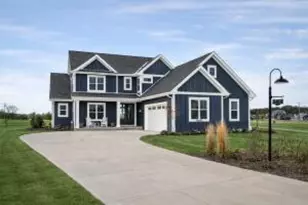
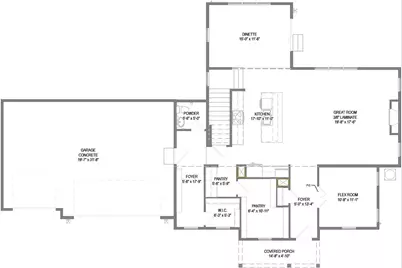
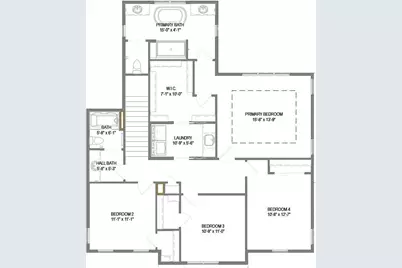
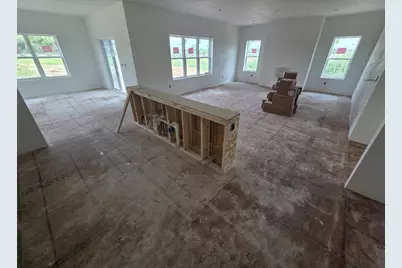
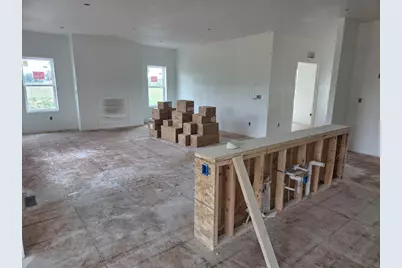
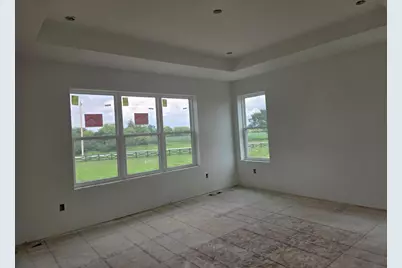
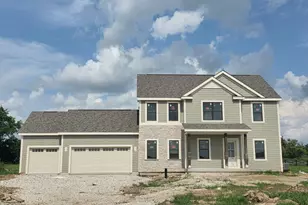
The Maple-spacious 2-story on 1+ acre! Kitchen features soft close cabinets, range hood vented to the exterior, & an oversized walk-in pantry. Kitchen opens to the great room, which is complete with a gas fireplace. Dinette offers plenty of space to host holiday meals & family gatherings! Rear foyer off garage includes a WIC for extra storage & a bench w/ hooks. 2nd floor features a primary suite, 3 secondary bedrooms, hall bathroom & laundry room. Primary has box tray ceiling, tiled shower, double sinks, freestanding tub & roomy WIC w/ access to laundry room. LL includes an egress window, ERV system, full bath rough-in & space for future finishing. Home is currently under construction, estimated completion September.
Full Property Details
Full Property Details for W275N8210 Harvest Ct
General
- Price: $829,900
- HOA FEE: TBD
- Taxes: (2025)
- Status: Active
- Type: New Construction
- Source: MetroMLS_Milwaukee_Wirex
- MLS ID: 1963008
- Updated: 7/10/2026
- Added to Site: 53 day(s) ago
Interior
- Interior Features: Cable TV Available, Gas Fireplace, High Speed Internet, Kitchen Island, Pantry, Simulated Wood Floors, Walk-In Closet(s)
- Appliances: Dishwasher, Microwave, Other
Rooms
Bathrooms
- Total Bathrooms: 3
- Full Bathrooms: 2
- Half Bathrooms: 1
- Bathroom: At least one Bathtub, Ceramic Tile, MBR Bath Separate Tub, Off Master Bedroom
Bedrooms
- Total Bedrooms: 4
- Bedroom 1: 13 x 15, Upper Level
- Bedroom 2: 11 x 11, Upper Level
- Bedroom 3: 11 x 10, Upper Level
- Bedroom 4: 12 x 10, Upper Level
Other Rooms
- Living Room: 17 x 19, Main Level
- Kitchen: 11 x 17, Main Level
- Den: 11 x 10, Main Level
Parking
- Garage: Yes
- Attached garage: Yes
- Garage Spaces: 3
- Garage Description: Electric Door Opener
Location
- County: Waukesha
- Subdivision: Lake Five Farms
- Driving Directions: Community is located north of Plainview Rd & West of Lake Five Rd. Enter community off Lake Five Rd. Turn Right then another immediate right onto Harvest Ct.
School Information
- School District: Arrowhead UHS
- High School: Arrowhead
Heating & Cooling
- Heating/Cooling: Natural Gas, Central Air Conditioning, Forced Air, Whole House Fan
Utilities
- Water/Sewer: Private Well, Septic System
Structural Information
- Architectural Style: Two Story, Colonial, Other
- Description/Design: Association, New Construction, Subdivision
- Exterior Const.: Fiber Cement, Low Maintenance Trim, Stone
- Basement Desc.: Full, Poured Concrete, Radon Mitigation, Stubbed for Bathroom, Sump Pump
- Square Feet: 2,726
- Year Built: 2026
Lot Features
- Lot Size (Acres): 1.11
- Zoning: Residential
Financial Considerations
- Association Fee: TBD
- Tax Year: 2025
Listed by Tim O'Brien Homes LLC
Get Pre-Approved Today
Get a Great Insurance Rate
Price & Sales History for W275N8210 Harvest Ct
Date
Details
Price
Change
Source
5/18/2026
Listed
$829,900
—
MLS
Disclaimer: Historical sales information is derived from public records provided by the county offices. Information is not guaranteed and should be independently verified.

Estimate the Cost
Estimate the Cost for W275N8210 Harvest Ct
W275N8210 Harvest Ct, Lisbon, WI 53029 (MLS# 1963008) is a New Construction property with 4 bedrooms, 2 full bathrooms and 1 partial bathroom. W275N8210 Harvest Ct is currently listed for $829,900 and was received on May 18, 2026. Want to learn more about W275N8210 Harvest Ct? Do you have questions about finding other New Construction real estate for sale in Lisbon? You can browse all Lisbon real estate or contact a Coldwell Banker agent to request more information.