This is a carousel with tiles that activate property listing cards. Use the previous and next buttons to navigate.
1/1
$460,000
This is a carousel with tiles that activate property listing cards. Use the previous and next buttons to navigate.
1/1
Property Description
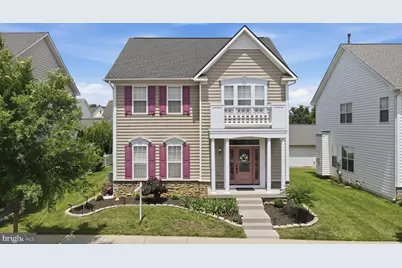
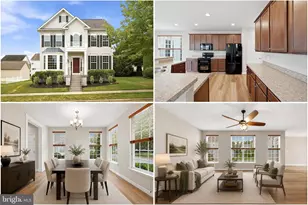
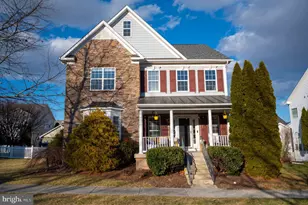
Price Improvement! Welcome home to this beautifully maintained one owner residence, built in 2008 and lovingly cared for since early 2009. Thoughtfully updated and impeccably maintained, this home offers the perfect blend of comfort, style, and community living. The upper level features four spacious bedrooms with brand new carpeting. The stunning primary suite is highlighted by a beautifully remodeled bathroom completed in May 2023, featuring a luxurious tiled walk in shower, modern soaking tub, double vanity, and elegant finishes that create a true spa like retreat. Throughout the main level, refinished hardwood floors completed in 2022 add warmth and sophistication. The inviting living room showcases beautiful white built in bookshelves and crown molding, while the formal dining room offers crown molding, hardwood flooring, and a striking accent wall that adds character and charm. The kitchen is designed for both everyday living and entertaining, featuring Corian countertops, a double wall oven, center island, and two pantries. The kitchen cabinets were professionally resurfaced and repainted in May 2023, giving the space a fresh, modern feel. The refrigerator was replaced in 2019, the dishwasher in 2024, and the washer and dryer, which convey with the home, were replaced in March 2025. The entire interior was painted in 2022 in beautiful soft coastal colors, creating a bright and welcoming atmosphere throughout. Additional improvements include a new sliding glass door installed in January 2023, a charming front entry door installed in January 2024, a new roof on both the home and detached garage installed in December 2019, and an 80 gallon water heater replaced in March 2020. The unfinished basement offers rough in plumbing and abundant storage space, while also providing a blank canvas for future expansion. Whether you envision a recreation room, home gym, office, guest suite, or additional living area, the possibilities are endless. Outdoor living is just as impressive, with a spacious deck added in 2015 and a beautiful paver patio installed in 2016, providing the perfect spaces for relaxing, grilling, or entertaining guests. A detached two car garage offers additional storage, with convenient alley access, a parking pad, and additional street parking available in front of the home. Enjoy an exceptional community lifestyle with amenities that include tennis courts, a pickleball court, playgrounds, and tot lots. A brand new community pool is currently under construction and is anticipated to be completed in Fall 2026, with the pool house already in place. Located within walking distance of Washington High School, this home offers a unique sense of community where you can enjoy the nostalgic sounds of Friday night football games and hear the marching band practicing in the distance. This is more than a home. It is an opportunity to enjoy a lifestyle filled with comfort, convenience, and lasting memories.
Full Property Details
Full Property Details for 224 Union Ridge Dr
General
- Sold For: $460,000
- HOA FEE: $77/month
- Taxes: $2,935 (2025)
- Status: Closed
- Type: Single Family
- Source: BrightMLSMidAtlantic
- MLS ID: WVJF2024912
- Added to Site: 54 day(s) ago
Interior
- Rooms/Areas: Living Room, Dining Room, Primary Bedroom, Bedroom 2, Bedroom 3, Bedroom 4, Kitchen, Family Room, Basement, Foyer, Breakfast Room, Laundry, Other, Bathroom 2, Primary Bathroom, Half Bath
- Interior Features: Family Room Off Kitchen, Dining Area, Primary Bath(s), Bathroom - Soaking Tub, Bathroom - Tub Shower, Bathroom - Walk-In Shower, Ceiling Fan(s), Crown Moldings, Floor Plan - Traditional, Kitchen - Eat-In, Kitchen - Table Space, Pantry, Recessed Lighting, Stove - Pellet, Walk-in Closet(s), Wood Floors
- Fireplace: Yes
- Number of Fireplaces: 1
- Fireplace(s): Mantel(s)
- Appliances: Built-In Microwave, Cooktop, Dishwasher, Disposal, Dryer, Freezer, Oven - Wall, Washer, Water Heater
- Flooring: Hardwood, Carpet
Rooms
Bathrooms
- Total Bathrooms: 3
- Full Bathrooms: 2
- Half Bathrooms: 1
- Upper Floor Baths: 2
- Upper - Full Baths: 2
- Main Floor Baths: 1
- Main - 1/2 Baths: 1
Bedrooms
- Total Bedrooms: 4
- Bedrooms Upper: 4
Other Rooms
- Laundry: Main Floor
Additional Information
- Shared Amenities: Basketball Courts, Common Grounds, Pickleball Courts, Tennis Courts, Tot Lots/Playground
Exterior
- Exterior Features: Exterior Lighting, Sidewalks, Extensive Hardscape, Tennis Court(s)
- Porch/Patio/Deck: Deck(s), Patio(s)
Parking
- Garage: Yes
- Garage Spaces: 2
- Total Spaces: 2
- Parking Type: On Street, Detached Garage
- Garage Description: Other
Location
- Municipality: Charles Town
- County: JEFFERSON
- Subdivision: HUNTFIELD
- Driving Directions: From Route 340, turn onto Augustine Avenue, turn left on Prospect Hill Boulevard, after the roundabout, turn left onto Braddock Street, then right onto Union Ridge Drive. Home is on the right, sign on property. You may park on the street. There is an alley behind the home to access the detached 2 car garage and small parking pad.
School Information
- School District: Jefferson County Schools
Community
- Association: Yes
- Assoc. Name: HUNTFIELD COMMUNITY ASSOCIATION
- Assoc. Fees Include: Common Area Maintenance, Snow Removal
Heating & Cooling
- Central air: Yes
- Cooling Type: Central A/C
- Cooling Fuel: Electric
- Heating Type: Heat Pump(s), Pellet Stove
- Heating Fuel: Propane - Metered
- Water Heater: Electric
Utilities
- Sewer: Public Sewer
- Water: Public
- Utility Description: Under Ground
Structural Information
- Architectural Style: Colonial
- Structure Type: Detached
- Builder: K HOVNANIAN HOMES
- Model: LINCOLN PARK
- Construction: Stone, Vinyl Siding
- Basement: Yes
- Basement Desc.: Interior Access, Rough Bath Plumb, Sump Pump, Unfinished
- Foundation: Concrete Perimeter
- Roof: Architectural Shingle
- Walls/Ceilings: Dry Wall
- Windows: Double Pane, Screens
- Doors: Six Panel, Sliding Glass
- Stories Description: Lower 1, Main, Upper 1
- Square Feet: 2,208
- Sq. Ft. Source: Estimated
- Living Area: 2,208 Sq. Ft.
- Finished Above Grnd: 2,208 Sq. Ft.
- Year Built: 2008
- Year Built Source: Assessor
- Property Condition: Very Good
Lot Features
- Lot Size (Acres): 0.11
- Lot Size (Sq. Ft.): 4,791
- Lot Size Source: Estimated
- Street/Road Desc.: Black Top
- Zoning: 101
Financial Considerations
- Price Per Sq. Ft.: $208.29
- Association Fee: $77
- Assoc Fee Freq.: Monthly
- Assessment Year: 2025
- Tax w/Assessment: $211,400
- Tax Amount: $2,935
- Tax Year: 2025
- Terms: Standard Sale
- Tax Total Finished Sq. Ft.: 2208
Disclosures and Reports
- Ownership: Fee Simple
- Inclusions: freezer in basement
- Lot Number: 160
Listed by Samson Properties, Barbara S Joran
Sold by Real Broker, LLC, Martha H Mason

Get Pre-Approved Today
Schools
Schools serving 224 Union Ridge Dr
School District:Jefferson County School District
| Name | Grades | Distance |
|---|---|---|
Page Jackson Elementary School 370 Page-Jackson School Road, Charles Town, WV 25414 | PK-2 | 0.7 mi |
Wright Denny Intermediate School 209 West Congress Street, Charles Town, WV 25414 | 3-5 | 2.1 mi |
Charles Town Middle School 193 High Street, Charles Town, WV 25414 | 6-8 | 2.2 mi |
Washington High School 300 Washington Patriots Drive, Charles Town, WV 25414 | 9-12 | 0.3 mi |
Disclaimer:
School attendance boundaries provided by ATTOM Data Solutions and are for reference only. Contact the school directly to verify enrollment eligibility.
Price & Sales History for 224 Union Ridge Dr
Date
Details
Price
Change
Source
8/21/2026
Sold
$460,000
0.02%
MLS
7/20/2026
Price Reduced
$459,900
-1.94%
MLS
7/01/2026
Listed
$469,000
—
MLS
Disclaimer: Historical sales information is derived from public records provided by the county offices. Information is not guaranteed and should be independently verified.
224 Union Ridge Drive, Charles Town, WV 25414 (MLS# WVJF2024912) is a Single Family property that was sold at $460,000 on August 21, 2026. Want to learn more about 224 Union Ridge Drive? Do you have questions about finding other Single Family real estate for sale in Charles Town? You can browse all Charles Town real estate or contact a Coldwell Banker agent to request more information.