This is a carousel with tiles that activate property listing cards. Use the previous and next buttons to navigate.
1/1
$675,000
This is a carousel with tiles that activate property listing cards. Use the previous and next buttons to navigate.
1/1
Property Description
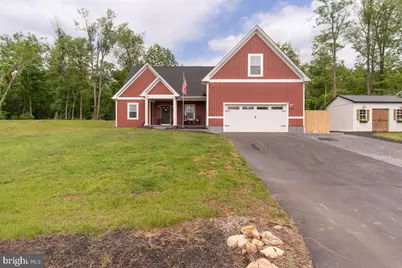
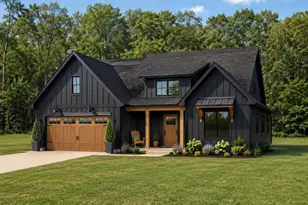
Better than new and truly one-of-a-kind, this extraordinary custom-upgraded rancher offers the perfect blend of luxury, functionality, and thoughtful design on a beautiful 1.64-acre homesite just minutes from Charles Town and the Virginia line. Built in late 2022 and extensively enhanced by its current owners, this is not your typical new construction home. Every space has been carefully personalized with high-end finishes, custom details, and upgrades that would be nearly impossible to replicate at today's costs. Step inside and prepare to be impressed by the light-filled open floor plan, soaring ceilings, designer finishes, and countless custom touches throughout. The stunning family room serves as the heart of the home, highlighted by a custom-built entertainment wall with shelving and storage that creates a true focal point for the space. The gourmet kitchen is equally impressive, featuring upgraded cabinetry, beautiful backsplash, enhanced lighting, custom cabinet box-outs, upgraded hardware, built-in spice storage, tilt-out trash cabinetry, generous counter space, and a large center island perfect for entertaining. Just beyond, the oversized laundry room and pantry area offers exceptional storage with additional custom cabinetry and organization solutions. The luxurious primary suite feels like a private retreat with custom finishes and a completely transformed spa-inspired bath featuring designer tile accents, a freestanding soaking tub, heated flooring, upgraded fixtures, beautiful paint selections, and thoughtful details throughout. Every closet in the home has been enhanced with custom organization systems, while picture-frame molding, accent walls, upgraded trim work, and designer finishes create character and sophistication in every room. One of the home's most memorable features is the custom hidden bookcase door that opens to a private upper-level bonus room, creating the perfect guest retreat, office, playroom, hobby space, or additional bedroom. The lower level dramatically expands the living space and offers incredible flexibility for multi-generational living, entertaining, guests, or working from home. Beautifully finished, this level includes a massive recreation room, a large legal bedroom with egress window, an additional bonus room, a full bath with double vanities, spacious walk-in closets, abundant storage areas, and even a second laundry area for added convenience. Outdoor living is equally impressive with a large partially covered rear deck overlooking the private backyard, providing the perfect setting for relaxing evenings, weekend gatherings, and enjoying the peaceful surroundings. Even the garage has been elevated beyond expectations, featuring a dedicated mini-split heating and cooling system, custom storage solutions, and a convenient dog wash station. With around 4,000 square feet of finished living space, countless custom upgrades, flexible living areas, extensive storage, and exceptional attention to detail throughout, this remarkable home offers a level of quality and personalization rarely found in newer construction. Every room reveals another thoughtful enhancement, making this a property that truly must be experienced in person to be fully appreciated.
Full Property Details
Full Property Details for 2390 Shirley Rd
General
- Sold For: $675,000
- Taxes: $3,067 (2025)
- Status: Closed
- Type: Single Family
- Source: BrightMLSMidAtlantic
- MLS ID: WVJF2024488
- Added to Site: 74 day(s) ago
Interior
- Fireplace: Yes
- Number of Fireplaces: 1
- Fireplace(s): Electric
- Appliances: Refrigerator, Stove, Built-In Microwave, Dishwasher, Washer, Dryer
Rooms
Bathrooms
- Total Bathrooms: 4
- Full Bathrooms: 3
- Half Bathrooms: 1
- Main Floor Baths: 3
- Main - Full Baths: 2
- Main - 1/2 Baths: 1
- Lower Floor Baths: 1
- Lower - Full Baths: 1
Bedrooms
- Total Bedrooms: 5
- Bedrooms Upper: 1
- Bedrooms Lower: 1
- Bedrooms Main & Up: 3
Other Rooms
- Laundry: Main Floor, Lower Floor
Exterior
- Porch/Patio/Deck: Porch(es), Deck(s)
Parking
- Garage: Yes
- Garage Spaces: 2
- Total Spaces: 2
- Parking Type: Attached Garage, Driveway
- Garage Description: Garage Door Opener, Garage - Front Entry, Oversized
Location
- Municipality: Kabletown
- County: JEFFERSON
- Driving Directions: Shirley Rd.
School Information
- School District: Jefferson County Schools
Heating & Cooling
- Central air: Yes
- Cooling Type: Central A/C
- Cooling Fuel: Electric
- Heating Type: Heat Pump(s)
- Heating Fuel: Electric
- Water Heater: Electric
Utilities
- Sewer: Private Septic Tank
- Water: Well
Structural Information
- Architectural Style: Ranch/Rambler
- Structure Type: Detached
- Construction: Fiber Cement
- Basement: Yes
- Basement Desc.: Connecting Stairway, Fully Finished
- Foundation: Concrete Perimeter
- Stories Description: Lower 1, Main, Upper 1
- Square Feet: 4,258
- Sq. Ft. Source: Estimated
- Living Area: 4,054 Sq. Ft.
- Finished Above Grnd: 2,354 Sq. Ft.
- Finished Below Grnd: 1,700 Sq. Ft.
- Year Built: 2023
- Year Built Source: Assessor
Unit Information
Unit 1
- Bathrooms-Lower: 1
- Bedrooms-Lower: 1
Additional Structures
- Other Structures: Shed
Lot Features
- Property View: Trees/Woods
- Lot Size (Acres): 1.64
- Lot Size (Sq. Ft.): 71,438
- Lot Size Source: Assessor
- Zoning: 101
Financial Considerations
- Price Per Sq. Ft.: $286.75
- Assessment Year: 2025
- School Tax: $2,365
- City/TownTax Freq: Annually
- County Tax: $702
- County Tax Freq: Annually
- Tax w/Assessment: $264,000
- Tax Amount: $3,067
- Tax Year: 2025
- Terms: Standard Sale
- Tax Total Finished Sq. Ft.: 2354
Disclosures and Reports
- Ownership: Fee Simple
- Lot Number: 2
Listed by Samson Properties, Kari L Shank
Sold by Berkshire Hathaway HomeServices PenFed Realty, Brittany Owens

Get Pre-Approved Today
Schools
Schools serving 2390 Shirley Rd
School District:Jefferson County School District
| Name | Grades | Distance |
|---|---|---|
South Jefferson Elementary School 4599 Summit Point Road, Charles Town, WV 25414 | PK-5 | 2.2 mi |
Charles Town Middle School 193 High Street, Charles Town, WV 25414 | 6-8 | 5 mi |
Washington High School 300 Washington Patriots Drive, Charles Town, WV 25414 | 9-12 | 3.7 mi |
Disclaimer:
School attendance boundaries provided by ATTOM Data Solutions and are for reference only. Contact the school directly to verify enrollment eligibility.
Price & Sales History for 2390 Shirley Rd
Date
Details
Price
Change
Source
7/16/2026
Sold
$675,000
—
MLS
6/11/2026
Listed
$675,000
—
MLS
Disclaimer: Historical sales information is derived from public records provided by the county offices. Information is not guaranteed and should be independently verified.
2390 Shirley Road, Charles Town, WV 25414 (MLS# WVJF2024488) is a Single Family property that was sold at $675,000 on July 16, 2026. Want to learn more about 2390 Shirley Road? Do you have questions about finding other Single Family real estate for sale in Charles Town? You can browse all Charles Town real estate or contact a Coldwell Banker agent to request more information.