No photo available
$449,000 Coming Soon
Property Description
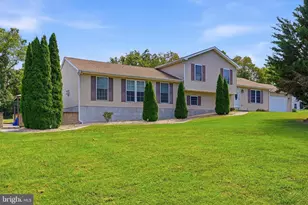
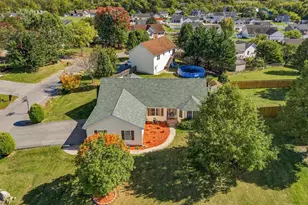
Offered for the first time, this welcoming rancher is an opportunity you don't see often in Marlowe Woods, in a great Falling Waters location! Situated on a 1.3-acre cul-de-sac lot, the home greets you with a covered front porch, a lovely spot to sit and enjoy your morning coffee. Inside, hardwood flooring and a wood-burning fireplace in the family room create a warm, comfortable place to gather. A separate dining room offers space for special meals, while the kitchen features stainless steel appliances, granite countertops, a pantry, and a bump-out with table space. From here, step onto the rear composite deck to enjoy outdoor dining or an evening overlooking the yard. The main-level primary bedroom includes plentiful closet space and a private bathroom with a dual vanity and an updated shower. Two additional bedrooms, another full bathroom, and a main-level laundry area add everyday convenience. The fully finished basement provides room to spread out with a recreation room, space for an additional sleeping area, a full bathroom, and storage. The oversized side-loading garage offers garage door openers and overhead storage, providing room for vehicles, tools, and seasonal items. Additional features include high-speed Frontier fiber internet, plentiful storage throughout the home, leaf gutter guards, a dog fence, and a roof replaced approximately eight years ago. With room to gather indoors and out, this home is ready to welcome its next owners.
Full Property Details
Full Property Details for 248 Antietam Dr
General
- Price: $449,000
- Taxes: $2,231 (2026)
- Status: Coming Soon
- Type: Single Family
- Source: BrightMLSMidAtlantic
- MLS ID: WVBE2055368
- Updated: 10/21/2026
- Added to Site: 1 day(s) ago
- Expected Market Date: 10/23/2026
Interior
- Rooms/Areas: Dining Room, Primary Bedroom, Bedroom 2, Bedroom 3, Kitchen, Family Room, Other, Recreation Room, Storage Room, Utility Room, Primary Bathroom, Full Bath
- Interior Features: Bathroom - Walk-In Shower, Breakfast Area, Dining Area, Entry Level Bedroom, Floor Plan - Traditional, Formal/Separate Dining Room, Kitchen - Eat-In, Kitchen - Table Space, Pantry, Primary Bath(s), Walk-in Closet(s)
- Fireplace: Yes
- Number of Fireplaces: 1
- Fireplace(s): Wood
- Appliances: Built-In Microwave, Dishwasher, Dryer, Oven/Range - Electric, Refrigerator, Washer, Water Heater
Rooms
Bathrooms
- Total Bathrooms: 3
- Full Bathrooms: 3
- Main Floor Baths: 2
- Main - Full Baths: 2
- Lower Floor Baths: 1
- Lower - Full Baths: 1
Bedrooms
- Total Bedrooms: 3
- Bedrooms Main & Up: 3
Other Rooms
- Laundry: Main Floor
Additional Information
- Security/Safety: Smoke Detector
Exterior
- Porch/Patio/Deck: Deck(s), Porch(es)
Parking
- Garage: Yes
- Garage Spaces: 2
- Total Spaces: 5
- Parking Features: Asphalt Driveway
- Parking Type: Attached Garage, Driveway
- Garage Description: Garage - Side Entry, Garage Door Opener, Inside Access, Oversized
Location
- County: BERKELEY
- Subdivision: MARLOWE WOODS
- Driving Directions: From Martinsburg take Rt 11 to left on Grade Rd, Right on Forevergreen Dr , Left on Antietam. Home on cul-de-sac
School Information
- School District: Berkeley County Schools
Heating & Cooling
- Central air: Yes
- Cooling Type: Central A/C
- Cooling Fuel: Electric
- Heating Type: Heat Pump(s)
- Heating Fuel: Electric
- Water Heater: Electric
Utilities
- Sewer: Septic Exists
- Water: Public
Structural Information
- Architectural Style: Ranch/Rambler
- Structure Type: Detached
- Construction: Brick, Stick Built
- Basement: Yes
- Basement Desc.: Fully Finished, Garage Access, Heated, Interior Access, Space For Rooms
- Foundation: Permanent
- Roof: Architectural Shingle
- Walls/Ceilings: Dry Wall
- Stories Description: Lower 1, Main
- Square Feet: 2,972
- Sq. Ft. Source: Assessor
- Living Area: 2,972 Sq. Ft.
- Finished Above Grnd: 1,772 Sq. Ft.
- Finished Below Grnd: 1,200 Sq. Ft.
- Year Built: 1995
- Year Built Source: Assessor
Unit Information
Unit 1
- Bathrooms-Lower: 1
Lot Features
- Property View: Trees/Woods
- Lot Size (Acres): 1.29
- Lot Size (Sq. Ft.): 56,192
- Lot Size Source: Assessor
- Street/Road Desc.: Black Top
- Zoning: 101
- Lot Description: Backs to Trees, Cul-de-sac
- Fencing (Description): Rear
Financial Considerations
- Price Per Sq. Ft.: $253.39
- Assessment Year: 2026
- School Tax: $1,735
- City/TownTax Freq: Annually
- County Tax: $496
- County Tax Freq: Annually
- Tax w/Assessment: $185,340
- Tax Amount: $2,231
- Tax Year: 2026
- Tax Total Finished Sq. Ft.: 2972
Disclosures and Reports
- Ownership: Fee Simple
- Exclusions: Black swing in rear yard
- Section: G
- Lot Number: G-44
Listed by Samson Properties, Monika Foster
Get Pre-Approved Today
Schools
Schools serving 248 Antietam Dr
School District:Berkeley County School District
| Name | Grades | Distance |
|---|---|---|
Spring Mills Primary School 401 Campus Drive, Martinsburg, WV 25404 | K-2 | 2.9 mi |
Potomack Intermediate School 5308 Williamsport Pike, Martinsburg, WV 25404 | 3-5 | 2.9 mi |
Spring Mills Middle School 255 Campus Drive, Martinsburg, WV 25404 | 6-8 | 2.8 mi |
Spring Mills High School 499 Campus Drive, Martinsburg, WV 25404 | 9-12 | 3 mi |
Disclaimer:
School attendance boundaries provided by ATTOM Data Solutions and are for reference only. Contact the school directly to verify enrollment eligibility.
Price & Sales History for 248 Antietam Dr
Date
Details
Price
Change
Source
10/21/2026
Listed
$449,000
—
MLS
Disclaimer: Historical sales information is derived from public records provided by the county offices. Information is not guaranteed and should be independently verified.
Estimate the Cost
Estimate the Cost for 248 Antietam Dr
248 Antietam Drive, Falling Waters, WV 25419 (MLS# WVBE2055368) is a Single Family property with 3 bedrooms and 3 full bathrooms. 248 Antietam Drive is currently listed for $449,000 and was received on October 21, 2026. Want to learn more about 248 Antietam Drive? Do you have questions about finding other Single Family real estate for sale in Falling Waters? You can browse all Falling Waters real estate or contact a Coldwell Banker agent to request more information.