Full Property Details for 457 Rolling Ln
General
- Sold For: $430,000
- Taxes: $2,489 (2025)
- Status: Closed
- Type: Single Family
- Source: BrightMLSMidAtlantic
- MLS ID: WVJF2023268
- Added to Site: 176 day(s) ago
Interior
- Rooms/Areas: Living Room, Dining Room, Primary Bedroom, Bedroom 2, Bedroom 3, Kitchen, Family Room, Laundry, Utility Room, Bathroom 2, Bathroom 3, Primary Bathroom
- Interior Features: Carpet, Crown Moldings, Dining Area, Combination Kitchen/Dining, Entry Level Bedroom, Family Room Off Kitchen, Primary Bath(s), Recessed Lighting, Bathroom - Tub Shower, Water Treat System, Wood Floors
- Fireplace: Yes
- Number of Fireplaces: 1
- Fireplace(s): Stone
- Appliances: Built-In Microwave, Oven/Range - Electric, Stainless Steel Appliances, Washer, Water Heater, Dishwasher, Dryer, Energy Efficient Appliances
- Flooring: Hardwood
Rooms
- Total Bathrooms: 3
- Full Bathrooms: 3
- Main Floor Baths: 2
- Main - Full Baths: 2
- Lower Floor Baths: 1
- Lower - Full Baths: 1
- Total Bedrooms: 3
- Bedrooms Main & Up: 3
Exterior
- Porch/Patio/Deck: Deck(s), Porch(es), Patio(s)
Parking
- Garage: Yes
- Garage Spaces: 2
- Total Spaces: 2
- Parking Type: Attached Garage, Driveway
- Garage Description: Basement Garage, Additional Storage Area, Garage Door Opener, Inside Access, Garage - Side Entry, Oversized
Location
- Municipality: Kabletown
- County: JEFFERSON
- Subdivision: SHANNONDALE
- Driving Directions: From downtown Charles Town take WV-115S towards Leesburg. Take a right onto Mission Rd continue to a Left on Lower Clubhouse Dr. Then take a left onto Shannondale Rd. Left onto Johnnycake Ln, Right onto Gray Fox Rd. Right onto Rolling Ln. House is on the Right. See sign!
School Information
- School District: Jefferson County Schools
Heating & Cooling
- Central air: Yes
- Cooling Type: Central A/C
- Cooling Fuel: Electric
- Heating Type: Heat Pump(s)
- Heating Fuel: Central, Electric
- Water Heater: Electric
Utilities
- Sewer: On Site Septic
- Water: Well
Structural Information
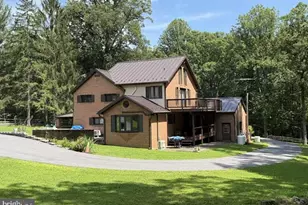
- Architectural Style: Ranch/Rambler
- Structure Type: Detached
- Construction: Aluminum Siding
- Basement: Yes
- Basement Desc.: Full
- Foundation: Permanent
- Roof: Architectural Shingle
- Stories Description: Lower 1, Main
- Square Feet: 2,420
- Sq. Ft. Source: Assessor
- Living Area: 2,420 Sq. Ft.
- Finished Above Grnd: 1,520 Sq. Ft.
- Finished Below Grnd: 900 Sq. Ft.
- Year Built: 2005
- Year Built Source: Assessor
Unit Information
Lot Features
- Lot Size (Acres): 1.24
- Lot Size (Sq. Ft.): 54,014
- Lot Size Source: Estimated
- Zoning: 101
- Lot Description: Backs to Trees
Water Features
- Navigable Water: Yes
- Water Access: Yes
- Water Front Type: Lake
Financial Considerations
- Price Per Sq. Ft.: $292.7
- Assessment Year: 2025
- School Tax: $1,919
- City/TownTax Freq: Annually
- County Tax: $569
- County Tax Freq: Annually
- Tax w/Assessment: $214,200
- Tax Amount: $2,489
- Tax Year: 2025
- Terms: Standard Sale
- Tax Total Finished Sq. Ft.: 2420
Disclosures and Reports
- Ownership: Fee Simple
- Multiple Parcels: Yes
- Section: 5F
Listed by RE/MAX Real Estate Group, Derek Hester
Sold by Real Broker, LLC, Tracy S Kable





![[Address not provided], Knoxville, MD 21758 - Photo 1](https://m.cbhomes.com/p/343/MDWA2039748/568Bb66EEADD412/s23cc.webp)