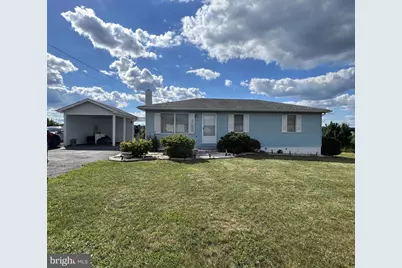
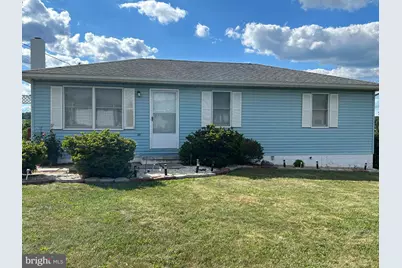
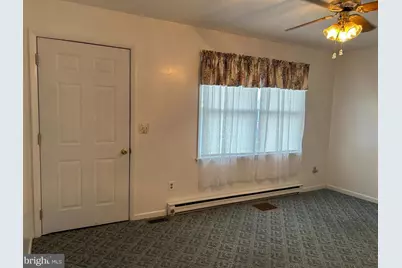
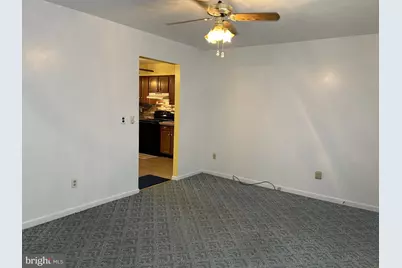
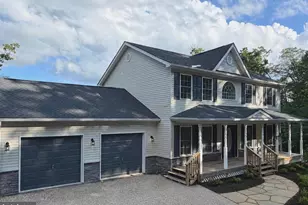
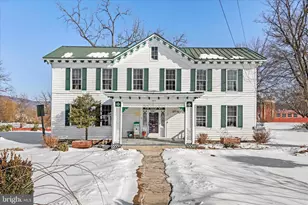
Full Property Details for 109 W Ridge Loop Rd
General
- Price: $239,900
- Taxes: $577 (2025)
- Status: Pending
- Type: Single Family
- Source: BrightMLSMidAtlantic
- MLS ID: WVHS2007998
- Updated: 7/11/2026
- Added to Site: 50 day(s) ago
Interior
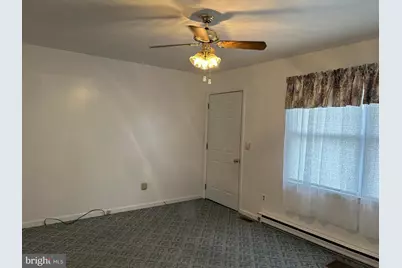
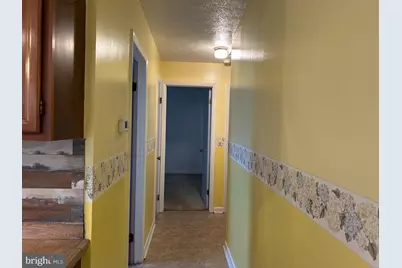
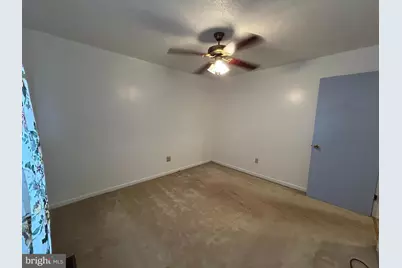
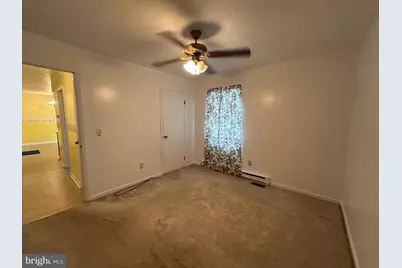
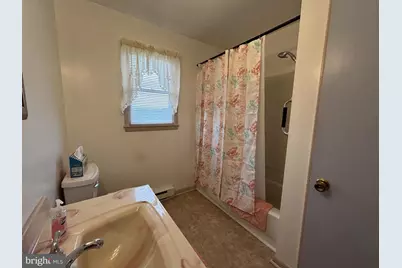
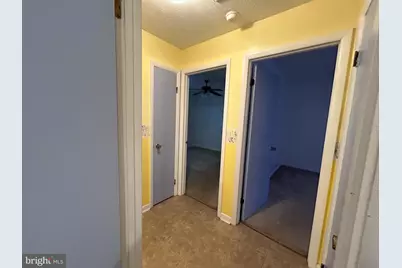
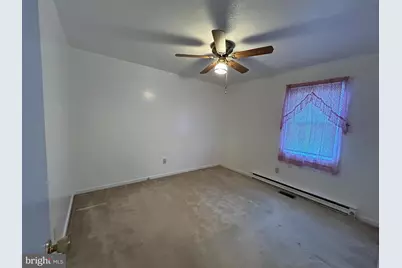
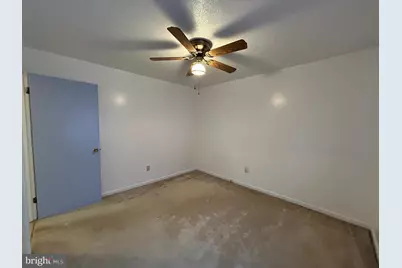
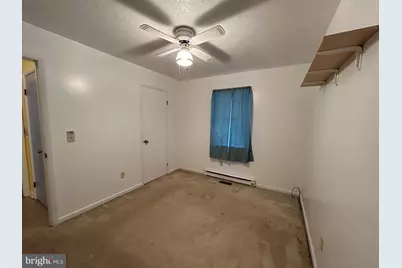
- Rooms/Areas: Living Room, Primary Bedroom, Bedroom 2, Bedroom 3, Kitchen, Basement, Bathroom 1
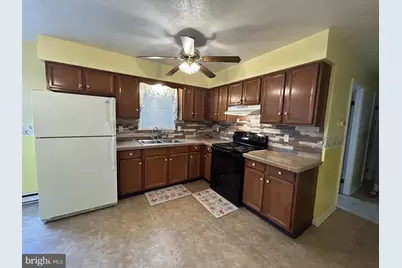
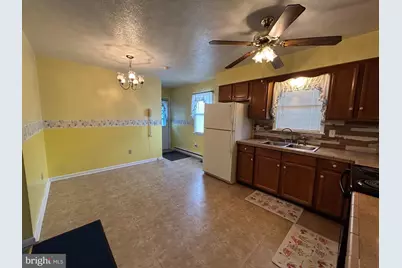
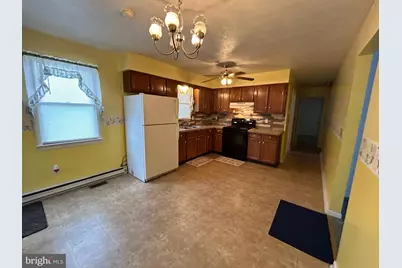
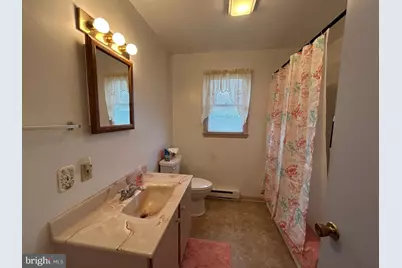
- Interior Features: Combination Kitchen/Dining, Entry Level Bedroom, Floor Plan - Traditional, Bathroom - Tub Shower, Bathroom - Soaking Tub, Carpet, Ceiling Fan(s), Stove - Wood
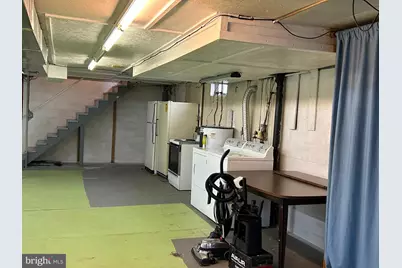
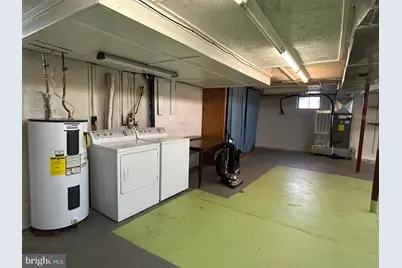
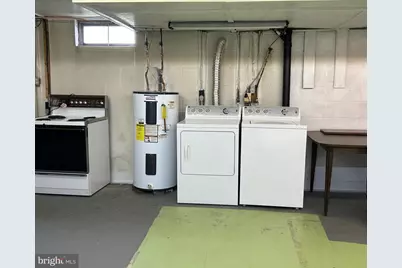
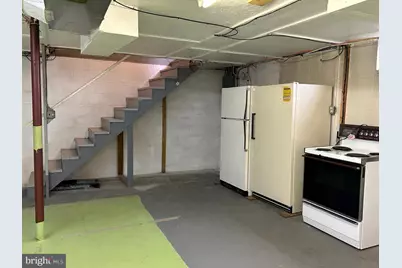
- Appliances: Dryer, Extra Refrigerator/Freezer, Oven/Range - Electric, Range Hood, Refrigerator, Washer, Water Heater, Stove
Rooms
- Total Bathrooms: 1
- Full Bathrooms: 1
- Main Floor Baths: 1
- Main - Full Baths: 1
- Total Bedrooms: 3
- Bedrooms Main & Up: 3
Parking
- Carport Spaces: 1
- Total Spaces: 6
- Parking Features: Paved Driveway, Private
- Parking Type: Detached Carport, Driveway
Location
- Municipality: Gore
- County: HAMPSHIRE
- Subdivision: SUNRISE SUMMIT
- Driving Directions: ADDRESS WORKS IN GPS.
School Information
- School District: Hampshire County Schools
Heating & Cooling
- Central air: Yes
- Cooling Type: Central A/C
- Cooling Fuel: Electric
- Heating Type: Heat Pump(s), Baseboard - Electric, Wood Burn Stove
- Heating Fuel: Electric, Wood
- Water Heater: Electric
Utilities
- Sewer: Public Sewer
- Water: Public
Structural Information
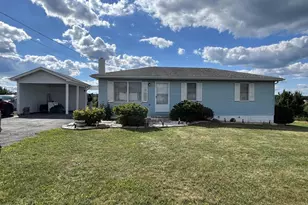
- Architectural Style: Ranch/Rambler
- Structure Type: Detached
- Construction: Aluminum Siding
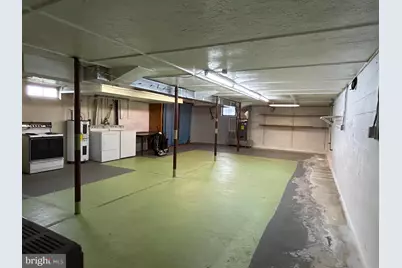
- Basement: Yes
- Basement Entrance: Yes
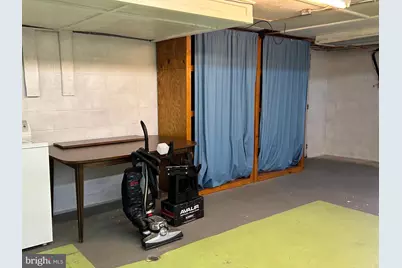
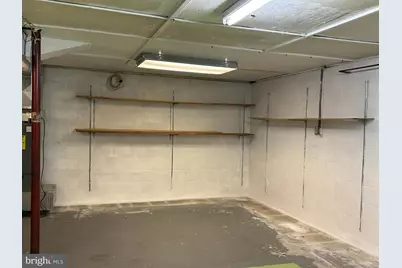
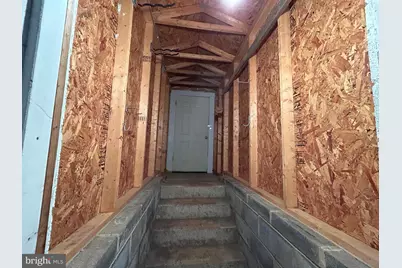
- Basement Desc.: Connecting Stairway, Full, Interior Access, Outside Entrance, Rear Entrance, Shelving, Space For Rooms, Unfinished, Walkout Stairs
- Foundation: Block
- Roof: Shingle
- Stories Description: Main
- Square Feet: 1,008
- Sq. Ft. Source: Assessor
- Living Area: 1,008 Sq. Ft.
- Finished Above Grnd: 1,008 Sq. Ft.
- Year Built: 1982
- Year Built Source: Assessor
Lot Features
- Lot Size (Acres): 0.46
- Lot Size (Sq. Ft.): 20,037
- Lot Size Source: Assessor
- Frontage Feet: 99
- Street/Road Desc.: Paved
- Zoning: 101
- Lot Description: Front Yard, Cleared, Level, Open, Rear Yard, Road Frontage, SideYard(s)
Financial Considerations
- Price Per Sq. Ft.: $238
- Assessment Year: 2025
- School Tax: $354
- City/TownTax Freq: Annually
- County Tax: $223
- County Tax Freq: Annually
- Tax w/Assessment: $68,160
- Tax Amount: $577
- Tax Year: 2025
- Tax Total Finished Sq. Ft.: 1008
Disclosures and Reports
- Ownership: Fee Simple
- Lot Number: 9
Listed by West Virginia Land & Home Realty, Monica R Anderson