This is a carousel with tiles that activate property listing cards. Use the previous and next buttons to navigate.
1/1
$760,000
This is a carousel with tiles that activate property listing cards. Use the previous and next buttons to navigate.
1/1
Property Description
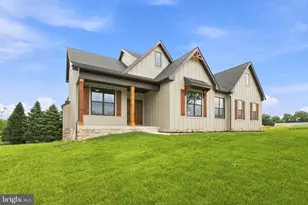
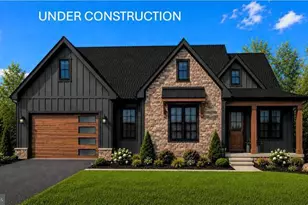
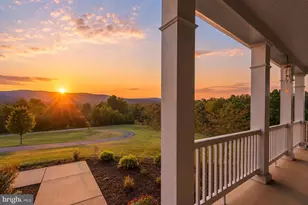

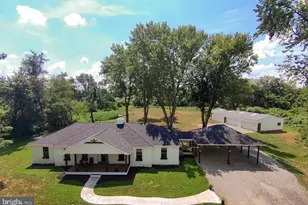
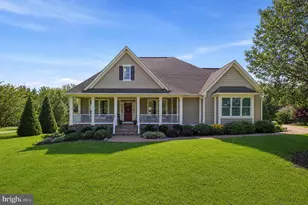
Located in a serene, rural setting, this stunning 2021 detached home seamlessly blends Colonial, Contemporary, and Farmhouse styles, offering a unique charm that is inviting and conveniently located to commuter routes, outdoor adventuring, and wineries, breweries, and distilleries that this area offers. With D.C. and Baltimore only 1.5 hours drive away and a MARC commuter train station within 7 min of the property, you can live a beautiful, rural life while still enjoying all of the activities, arts, culture, and dining that these major cities have to offer. Inside this home of 2,967 square feet above grade, with another 1,200 below grade, is a thoughtfully designed living space that is perfect if you are seeking comfort and modern amenities yet still want some freedom to make it your own. The gourmet kitchen is a chef's dream, featuring upgraded countertops, stainless steel appliances, and a spacious kitchen island for food prep and a peninsula between the living area and the kitchen that can seat 6-7 people easily. Or, have cozy meals in both the dining area as well as kitchen table area. Wherever you are in this house, there is warmth from the natural light that pours in through the windows and entertaining is easy and flows well. Imagine adding a huge deck (with proper permitting of course!) to the back of the property so guests can meander in and out of this grand home! The large living room, conveniently located off the kitchen, is enhanced by a gas fireplace and a grand 2-story ceiling. The main level also boasts an entry-level primary suite, perfect for the owner(s), guests, or as a private space for those who have multigenerational living needs. The slipper tub, the gorgeous, large shower, and double vanities in the primary-suite bathroom are elegant and this spacious room has two walk-in closets. As you move upstairs, each upstairs bedroom is en-suite as well, with a private bathroom for each bedroom. Every bedroom in this home has tons of light coming in for homework, reading, or creating great art! As you venture downstairs to the lower level, you will find a large, open space that has been partially finished by the homeowner and has endless possibilities. (Currently, there is a cat who spends most of her time down there for those who are allergic.) With a connecting stairway, outside entrance, and ample space for additional rooms, this area can be transformed into a recreation room, home gym, or whatever your heart desires. The property sits on a generous 5-acre lot, providing a picturesque view of the surrounding farms and scenic vistas that change with the seasons. Enjoy the tranquility of rural living while still being close to essential amenities. The attached garage and paved driveway offer convenience and ample parking for you and your guests. Additional features include energy-efficient appliances, recessed lighting, and a laundry area conveniently located on the main floor. This home is designed for modern living, ensuring that every need is met with style and functionality. Experience the perfect blend of comfort, style, and rural charm in this exceptional property. Whether you're hosting gatherings or enjoying quiet evenings at home, this residence is ready to welcome you. Don't miss the opportunity to make this beautiful house your new home!
Full Property Details
Full Property Details for 219 Summerfield Wy
General
- Sold For: $760,000
- Taxes: $4,133 (2025)
- Status: Closed
- Type: Single Family
- Source: BrightMLSMidAtlantic
- MLS ID: WVJF2020216
- Added to Site: 202 day(s) ago
Interior
- Interior Features: Bathroom - Soaking Tub, Bar, Bathroom - Tub Shower, Breakfast Area, Combination Kitchen/Dining, Combination Kitchen/Living, Dining Area, Entry Level Bedroom, Family Room Off Kitchen, Floor Plan - Open, Kitchen - Gourmet, Kitchen - Island, Kitchen - Table Space, Recessed Lighting, Upgraded Countertops, Walk-in Closet(s)
- Fireplace: Yes
- Number of Fireplaces: 1
- Fireplace(s): Gas/Propane
- Appliances: Built-In Microwave, Built-In Range, Dishwasher, Dryer, Energy Efficient Appliances, Exhaust Fan, Oven/Range - Gas, Range Hood, Stainless Steel Appliances, Washer, Water Heater
- Flooring: Luxury Vinyl Plank, Ceramic Tile
Rooms
Bathrooms
- Total Bathrooms: 5
- Full Bathrooms: 4
- Half Bathrooms: 1
- Upper Floor Baths: 3
- Upper - Full Baths: 3
- Main Floor Baths: 2
- Main - Full Baths: 1
- Main - 1/2 Baths: 1
Bedrooms
- Total Bedrooms: 4
- Bedrooms Upper: 3
- Bedrooms Main & Up: 1
Other Rooms
- Laundry: Dryer In Unit, Has Laundry, Main Floor, Washer In Unit
Parking
- Garage: Yes
- Garage Spaces: 2
- Total Spaces: 5
- Parking Features: Asphalt Driveway, Paved Driveway, Paved Parking, Private
- Parking Type: Attached Garage, Driveway
- Garage Description: Garage - Front Entry, Garage Door Opener, Inside Access
Location
- Municipality: Shepherdstown
- County: JEFFERSON
- Driving Directions: From Shepherdstown- Take Rt.230/Shepherdstown Pike out of town toward Charles Town. Go 2miles to intersection with Trough Road/Gardners Lane, keep right to continue onto Flowing Springs Road. Follow Flowing Springs for 1.7 miles and turn left on to French Road. Follow French Road for 1 mile and turn right on Summerfield Way. 219 is on the left, see sign!
- Location Details: Rural
School Information
- School District: Jefferson County Schools
Heating & Cooling
- Central air: Yes
- Cooling Type: Central A/C, Heat Pump(s), Multi Units, Zoned
- Cooling Fuel: Electric
- Heating Type: Heat Pump(s)
- Heating Fuel: Electric
- Water Heater: Electric
Utilities
- Sewer: On Site Septic
- Water: Well
Structural Information
- Architectural Style: Colonial, Contemporary, Farmhouse/National Folk
- Structure Type: Detached
- Builder: Lutman
- Construction: Combination, Asphalt, Batts Insulation, Blown-In Insulation, Brick Veneer, Rough-In Plumbing, Vinyl Siding
- Basement: Yes
- Basement Entrance: Yes
- Basement Desc.: Connecting Stairway, Full, Heated, Improved, Interior Access, Outside Entrance, Partially Finished, Poured Concrete, Shelving, Space For Rooms, Walkout Stairs
- Foundation: Slab, Concrete Perimeter
- Roof: Architectural Shingle
- Walls/Ceilings: 9'+ Ceilings, 2 Story Ceilings, High, Vaulted Ceiling
- Stories Description: Main, Upper 1
- Square Feet: 4,167
- Sq. Ft. Source: Estimated
- Living Area: 2,967 Sq. Ft.
- Finished Above Grnd: 2,967 Sq. Ft.
- Year Built: 2021
- Year Built Source: Assessor
Lot Features
- Property View: Garden/Lawn, Scenic Vista
- Lot Size (Acres): 5
- Lot Size (Sq. Ft.): 217,800
- Lot Size Source: Assessor
- Zoning: 101
Financial Considerations
- Price Per Sq. Ft.: $261.21
- Assessment Year: 2025
- School Tax: $3,187
- City/TownTax Freq: Annually
- County Tax: $946
- County Tax Freq: Annually
- Tax w/Assessment: $355,800
- Tax Amount: $4,133
- Tax Year: 2025
- Terms: Standard Sale
- Tax Total Finished Sq. Ft.: 2967
Disclosures and Reports
- Ownership: Fee Simple
- Lot Number: #3
Listed by Coldwell Banker Premier, Susan L Reichel
Sold by Kesecker Realty, Inc., Gina M Wood

Get Pre-Approved Today
Schools
Schools serving 219 Summerfield Wy
School District:Jefferson County School District
| Name | Grades | Distance |
|---|---|---|
T A Lowery Elementary School 103 Shenandoah Junction Road, Shenandoah Junction, WV 25442 | PK-5 | 2.6 mi |
Wildwood Middle School 1209 Shenandoah Junction Road, Shenandoah Junction, WV 25442 | 6-8 | 1.6 mi |
Jefferson High School 4141 Flowing Springs Road, Shenandoah Junction, WV 25442 | 9-12 | 1.8 mi |
Disclaimer:
School attendance boundaries provided by ATTOM Data Solutions and are for reference only. Contact the school directly to verify enrollment eligibility.
Price & Sales History for 219 Summerfield Wy
Date
Details
Price
Change
Source
7/02/2026
Sold
$760,000
-1.94%
MLS
4/10/2026
Price Increased
$775,000
6.9%
MLS
4/09/2026
Price Reduced
$725,000
-9.36%
MLS
12/20/2025
Listed
$799,900
—
MLS
Disclaimer: Historical sales information is derived from public records provided by the county offices. Information is not guaranteed and should be independently verified.
219 Summerfield Way, Shenandoah Junction, WV 25442 (MLS# WVJF2020216) is a Single Family property that was sold at $760,000 on July 02, 2026. Want to learn more about 219 Summerfield Way? Do you have questions about finding other Single Family real estate for sale in Shenandoah Junction? You can browse all Shenandoah Junction real estate or contact a Coldwell Banker agent to request more information.