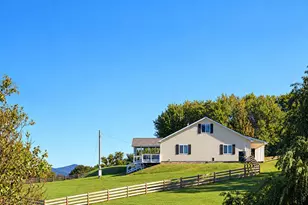
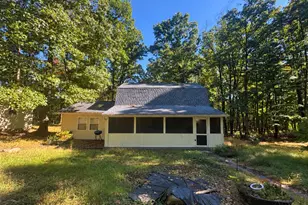
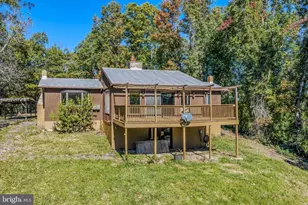
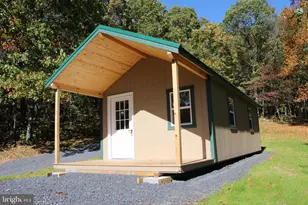
This is a carousel with tiles that activate property listing cards. Use the previous and next buttons to navigate.
1/1
$380,000
This is a carousel with tiles that activate property listing cards. Use the previous and next buttons to navigate.
1/1
Property Description
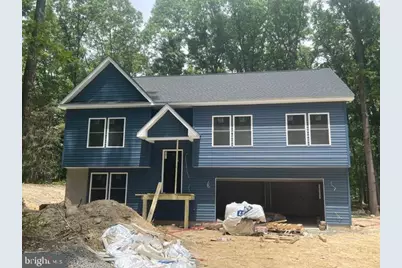
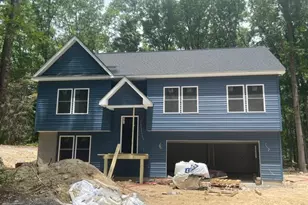
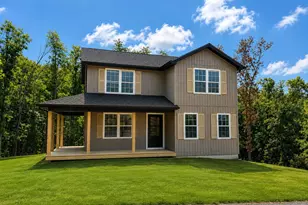
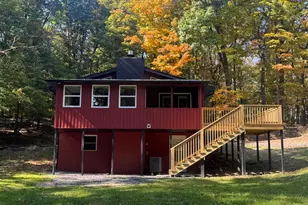
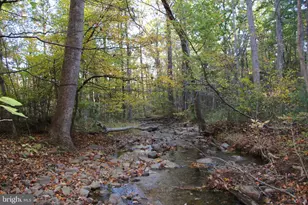
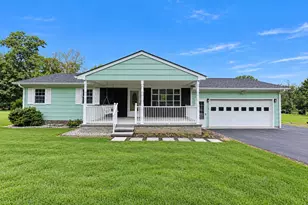
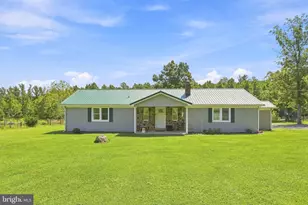
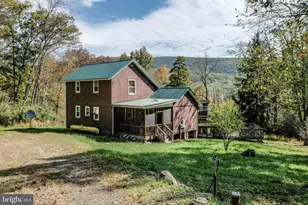
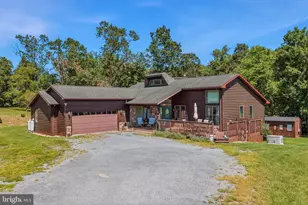
** Professional Photos Coming Soon Introducing this beautifully appointed 3-bedroom, 2.5-bath home situated on a private, wooded 2-acre lot offering the perfect blend of comfort and convenience. Inside, you'll find durable luxury vinyl plank (LVP) flooring throughout, stunning granite and quartz countertops, and upgraded 42-inch slow-close cabinetry that elevates the kitchen's style and functionality. The exterior features upgraded vinyl siding and a spacious 10x12 Trex deck, perfect for relaxing or entertaining while enjoying the peaceful surroundings. Conveniently located just 5 minutes from Wardensville, WV, and only 25 minutes to I-81 and Winchester, VA, this home offers an ideal balance of privacy and accessibility. Don't miss this opportunity to enjoy modern finishes in a serene country setting.
Full Property Details
Full Property Details for 131 Hannah Ct
General
- Sold For: $380,000
- Taxes: (2025)
- Status: Closed
- Type: Single Family
- Source: BrightMLSMidAtlantic
- MLS ID: WVHS2007956
- Added to Site: 120 day(s) ago
Rooms
Bathrooms
- Total Bathrooms: 3
- Full Bathrooms: 2
- Half Bathrooms: 1
- Main Floor Baths: 2
- Main - Full Baths: 2
- Lower Floor Baths: 1
- Lower - 1/2 Baths: 1
Bedrooms
- Total Bedrooms: 3
- Bedrooms Main & Up: 3
Parking
- Parking Type: Driveway
Location
- County: HAMPSHIRE
- Driving Directions: Take Rt 259 to Baker Mountain Road. Directly across the street you will see two driveway markers. That is Hannah Court. Drive down Hannah Ct to the cul-de-sac. The land is on the left side of Hannah Court.
School Information
- School District: Hampshire County Schools
Heating & Cooling
- Cooling Type: Heat Pump(s)
- Cooling Fuel: Electric
- Heating Type: Heat Pump(s)
- Heating Fuel: Electric
- Water Heater: Electric
Utilities
- Sewer: Private Septic Tank
- Water: Well
Structural Information
- Architectural Style: Split Foyer
- Structure Type: Detached
- Construction: Vinyl Siding
- Foundation: Concrete Perimeter
- Stories Description: Lower 1, Main
- Square Feet: 1,680
- Sq. Ft. Source: Estimated
- Living Area: 1,680 Sq. Ft.
- Finished Above Grnd: 1,188 Sq. Ft.
- Finished Below Grnd: 492 Sq. Ft.
- Year Built: 2026
- Year Built Source: Estimated
- Property Condition: Excellent
Unit Information
Unit 1
- Bathrooms-Lower: 1
Lot Features
- Lot Size (Acres): 2
- Lot Size (Sq. Ft.): 87,120
- Lot Size Source: Estimated
- Zoning: 109
Financial Considerations
- Price Per Sq. Ft.: $327.44
- Tax Year: 2025
- Terms: Standard Sale
Disclosures and Reports
- Ownership: Fee Simple
Listed by Hoffman Realty, Rick Whetzel
Sold by Samson Properties, Shanon f Levi
Get Pre-Approved Today
Schools
Schools serving 131 Hannah Ct
School District:Hampshire County School District
| Name | Grades | Distance |
|---|---|---|
Capon Bridge Elementary School 99 Capon School Street, Capon Bridge, WV 26711 | PK-5 | 12.8 mi |
Capon Bridge Middle School 75 Capon School Street, Capon Bridge, WV 26711 | 6-8 | 12.8 mi |
Hampshire Senior High School 157 Trojan Way, Romney, WV 26757 | 9-12 | 15.1 mi |
Disclaimer:
School attendance boundaries provided by ATTOM Data Solutions and are for reference only. Contact the school directly to verify enrollment eligibility.
Price & Sales History for 131 Hannah Ct
Date
Details
Price
Change
Source
9/15/2026
Sold
$380,000
-2.31%
MLS
6/29/2026
Listed
$389,000
—
MLS
Disclaimer: Historical sales information is derived from public records provided by the county offices. Information is not guaranteed and should be independently verified.
131 Hannah Court, Yellow Spring, WV 26865 (MLS# WVHS2007956) is a Single Family property that was sold at $380,000 on September 15, 2026. Want to learn more about 131 Hannah Court? Do you have questions about finding other Single Family real estate for sale in Yellow Spring? You can browse all Yellow Spring real estate or contact a Coldwell Banker agent to request more information.