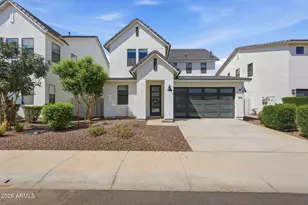
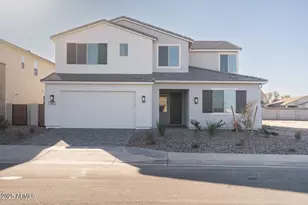
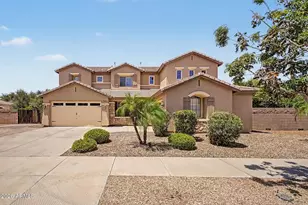
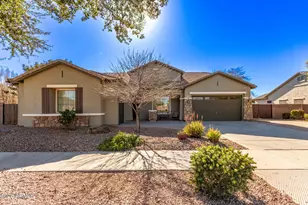
This is a carousel with tiles that activate property listing cards. Use the previous and next buttons to navigate.
1/1
$885,000
This is a carousel with tiles that activate property listing cards. Use the previous and next buttons to navigate.
1/1
Property Description
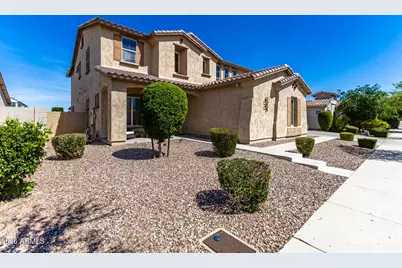
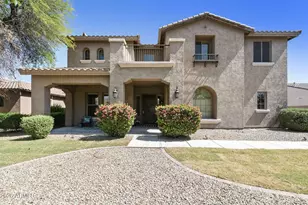
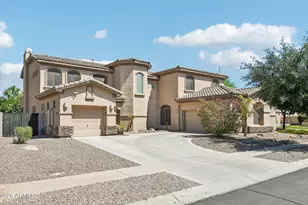
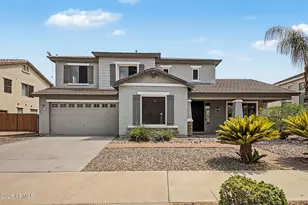
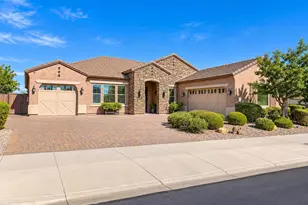
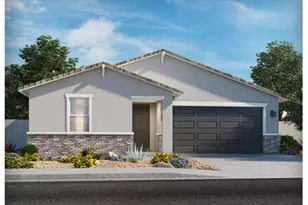
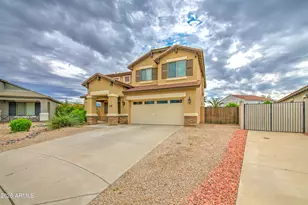
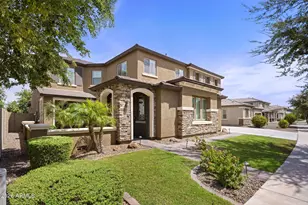
Welcome to Rittenhouse Ranch, where this exceptional 4429 sf home sits on a 10,400 sq ft lot, offering luxury living inside and out. The main-level primary suite offers direct access to the backyard patio, pool, gas fire feature, built-in BBQ, and an entertainer's bar area. Travertine finishes and modern synthetic turf create a low-maintenance outdoor environment for everyday living and hosting. All bedrooms are spacious, providing comfortable personal retreats. The second level includes a versatile loft/game room and 2 walk-out balcony decks, one with views of the Superstitions. Home has 2 laundry rooms, 3.5 bathrooms, 3 car garage, and RV gates. Additional features include whole house water filtration upgraded lighting, ceiling fans throughout, custom blinds, and shutters. The gourmet kitchen is equipped with SS appliances, double ovens, a large walk-in pantry, butler's pantry, generous island, and a gas cooktop with a stainless hood. A double row of trees has been planted behind the property to create even more privacy to the back yard that will mature quickly. Neighborhood amenities include greenbelts, a playground, shaded BBQ area, walking paths, and fitness stations and is just minutes from Queen Creek Marketplace, offering a multitude of shopping and dining options. Is this Stunning Home your next Home Sweet Home? We hope so!
Full Property Details
Full Property Details for 19384 E Timberline Rd
General
- Sold For: $885,000
- HOA FEE: $202/month
- Taxes: $3,426 (2025)
- Status: Closed
- Type: Single Family
- Source: ARMLS_Arizona_MLS_Phoenix_Area
- MLS ID: 7002067
- Added to Site: 69 day(s) ago
Interior
- Interior Features: Walk-in Pantry, Quartz Countertops, High Speed Internet, Smart Home, Double Vanity, See Remarks, Master Downstairs, Eat-in Kitchen, Breakfast Bar, Kitchen Island, Pantry, Full Bth Master Bdrm, Separate Shwr & Tub
- Appliances: Dryer, Washer, Water Softener Owned, Built In Recycling, Refrigerator, Built-in Microwave, Dishwasher, Disposal, Gas Cooktop, Built-In Electric Oven, Water Purifier
- Flooring: Carpet, Tile
Rooms
Bathrooms
- Total Bathrooms: 4
- Full Bathrooms: 3
- Half Bathrooms: 1
Bedrooms
- Total Bedrooms: 5
Other Rooms
- Laundry: Upstairs Laundry, Inside, See Remarks, Engy Star (See Rmks)
Additional Information
- Pool: Yes
- Pool Description: Variable Speed Pump, Outdoor, Play Pool
- Security/Safety: Security System Owned
Exterior
- Exterior Features: Balcony, Built-in Barbecue
Parking
- Garage: Yes
- Garage Spaces: 3
- Parking Features: RV Access/Parking, RV Gate, Garage Door Opener
Location
- County: Maricopa
- Township: 2S
- Subdivision: RITTENHOUSE RANCH
- Cross Streets: Rittenhouse Rd and Sossaman Sr
Community
- Association: Yes
- Assoc. Name: Rittenhouse Rch HOA
- Assoc. Fees Include: Maintenance Grounds
Heating & Cooling
- Central air: Yes
- Air Conditioning: Yes
- Cooling Type: Central Air, Ceiling Fan(s), Programmable Thermostat
- Heating Type: Forced Air, Natural Gas
Utilities
- Water: City Water
- Utility Description: Natural Gas Connected
Structural Information
- Builder: Gehan Homes
- Exterior Const.: Stucco, Wood Frame, Painted
- Roof: Tile
- Windows: Screens, Solar Screens, Dual Pane
- Sq. Ft. Source: Appraiser
- Year Built: 2017
Lot Features
- Property View: Mountain(s)
- Mountain views: Yes
- Lot Size (Acres): 0.24
- Lot Size (Sq. Ft.): 10,400
- Lot Size Source: Assessor
- Lot Features: North/South Exposure, Sprinklers In Rear, Sprinklers In Front, Desert Back, Gravel/Stone Front, Synthetic Grass Back
- Fencing (Description): Block, Wrought Iron
Financial Considerations
- Association Fee: $202
- Assoc Fee Freq.: Monthly
- Tax Amount: $3,426
- Tax Year: 2025
- Terms: Cash, Conventional, VA Loan
Disclosures and Reports
- Ownership: Fee Simple
- Legal Description: LOT 11 RITTENHOUSE RANCH MCR 126906
- Property ID: 304-64-918
- Range: 7E
- Section: 8
- Lot Number: 11
Listed by Good Oak Real Estate
Sold by Good Oak Real Estate

Get Pre-Approved Today
Schools
Schools serving 19384 E Timberline Rd
School District:Queen Creek Unified District
| Name | Grades | Distance |
|---|---|---|
Desert Mountain Elementary School 22301 South Hawes Road, Queen Creek, AZ 85142 | K-6 | 1.9 mi |
Queen Creek Middle School 20435 South Old Ellsworth Road, Queen Creek, AZ 85142 | 7-8 | 1.9 mi |
Queen Creek High School 22149 East Ocotillo Road, Queen Creek, AZ 85142 | 9-12 | 3.9 mi |
Disclaimer:
School attendance boundaries provided by ATTOM Data Solutions and are for reference only. Contact the school directly to verify enrollment eligibility.
Price & Sales History for 19384 E Timberline Rd
Date
Details
Price
Change
Source
5/28/2026
Sold
$885,000
—
MLS
3/21/2026
Listed
$885,000
—
MLS
Disclaimer: Historical sales information is derived from public records provided by the county offices. Information is not guaranteed and should be independently verified.
19384 E Timberline Road, Queen Creek, AZ 85142 (MLS# 7002067) is a Single Family property that was sold at $885,000 on May 28, 2026. Want to learn more about 19384 E Timberline Road? Do you have questions about finding other Single Family real estate for sale in Queen Creek? You can browse all Queen Creek real estate or contact a Coldwell Banker agent to request more information.