This is a carousel with tiles that activate property listing cards. Use the previous and next buttons to navigate.
1/58
$839,900 Just Listed
This is a carousel with tiles that activate property listing cards. Use the previous and next buttons to navigate.
1/58
Property Description
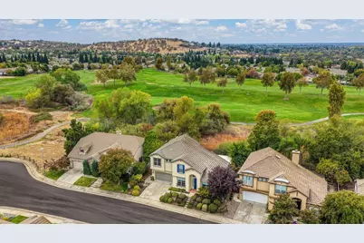
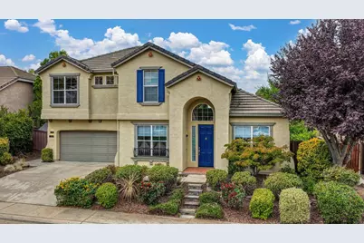
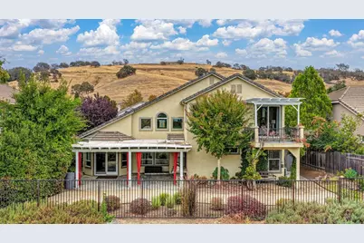
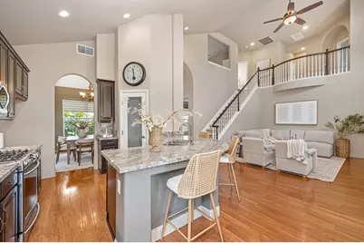
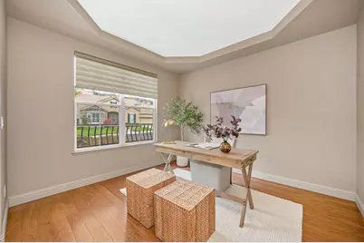
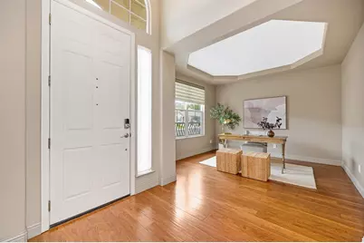
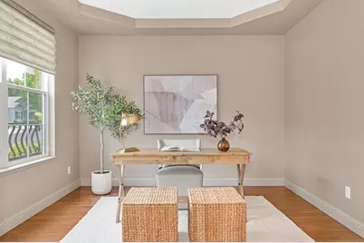
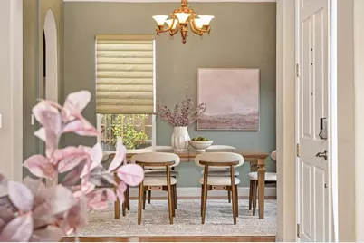
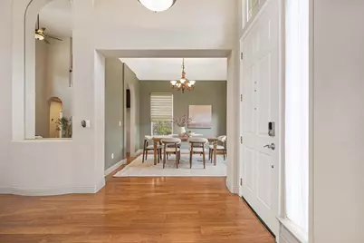
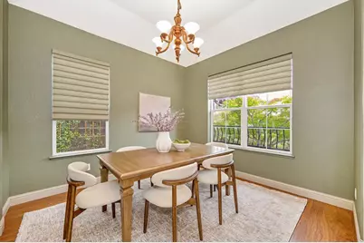
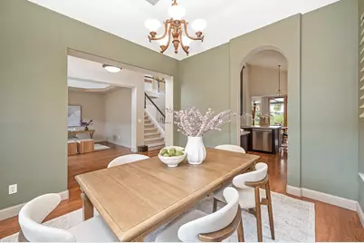
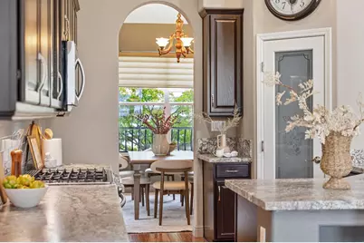
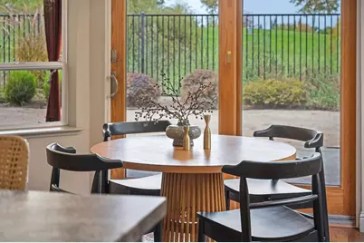
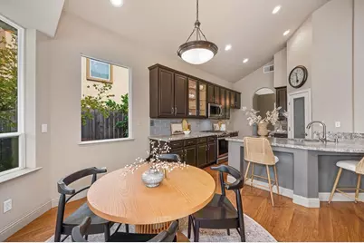
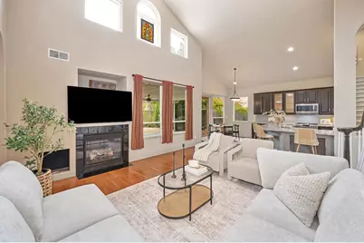
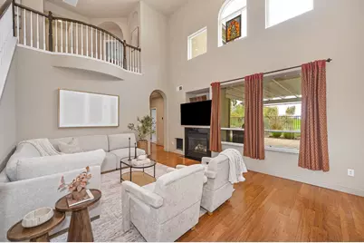
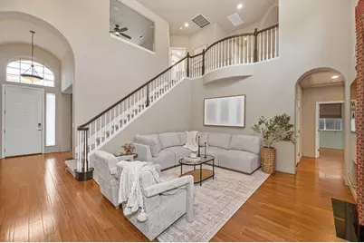
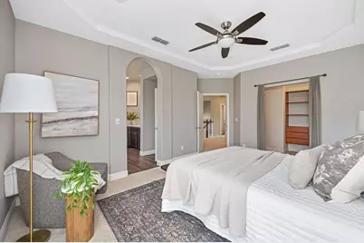
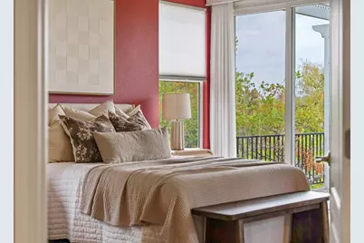
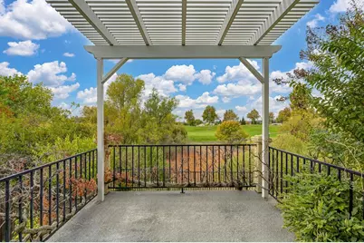
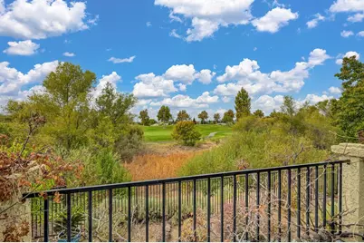
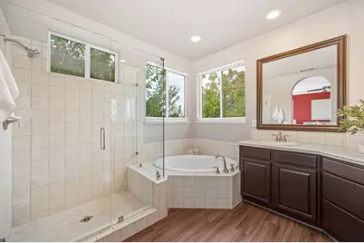
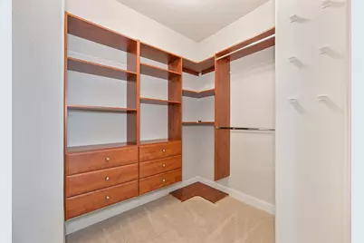
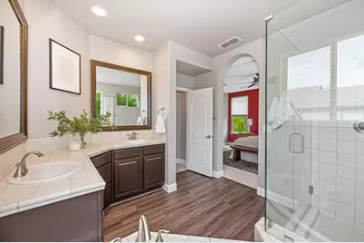
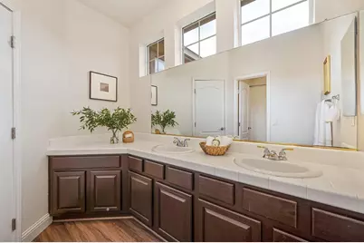
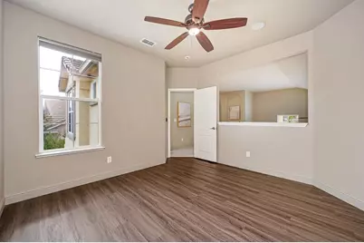
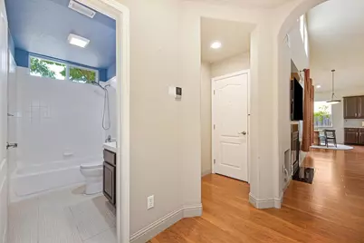
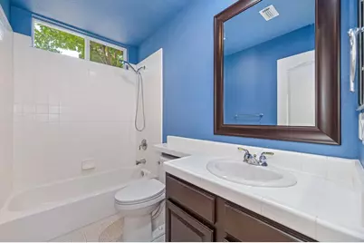
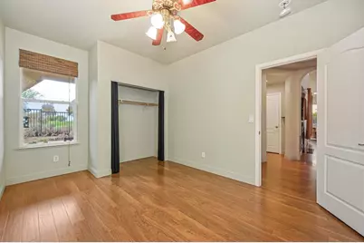
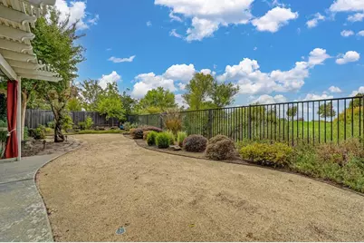
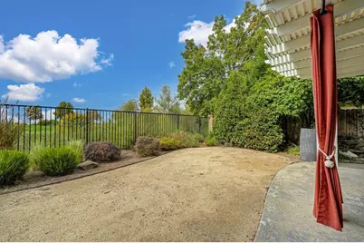
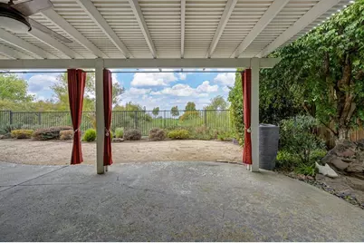
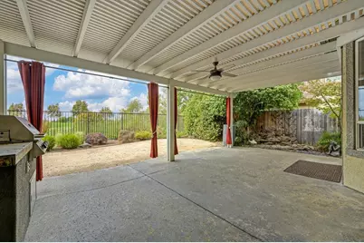
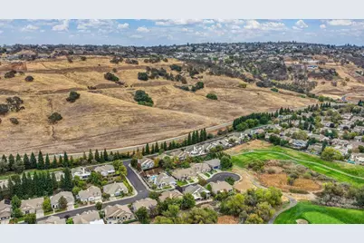
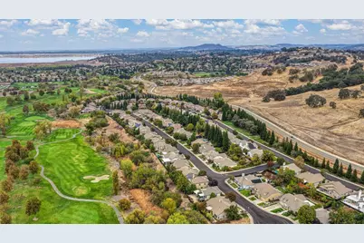
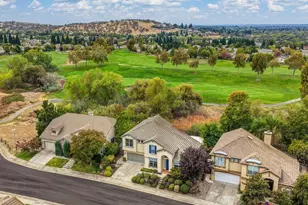
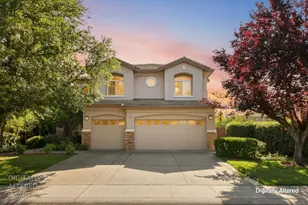
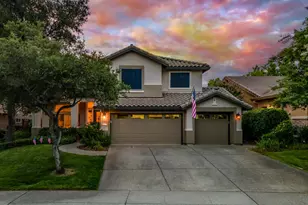
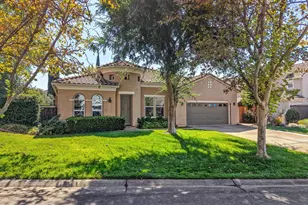
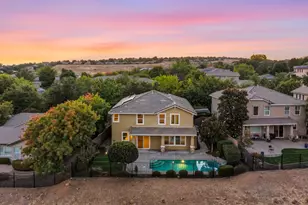
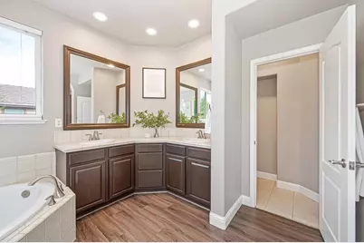
Enjoy exceptional golf course living in this beautifully appointed home featuring 3 bedrooms, 3 full bathrooms, and 2,259 square feet, with flexible options for up to 5 bedrooms. Backing to Empire Ranch Golf Club, this inviting residence offers stunning views, soaring ceilings, abundant natural light, and versatile living spaces. The well-appointed kitchen features stainless steel appliances, a six-burner gas cooktop, tasteful backsplash, updated flooring, and a spacious pantry. Gather in the generous family room with its cozy gas fireplace and audio wiring, or entertain in the formal dining room. The flexible floor plan includes a main-level bedroom and full bathroom, ideal for guests or multigenerational living. An additional room offers options for a home office, living room, or fifth bedroom, while the upstairs loft is perfect for a den, office, or additional bedroom. The beautiful primary retreat includes a custom walk-in closet organizer, slider to a balcony with gorgeous views and a large primary bathroom with a soaking tub and walk in shower. Enjoy added peace of mind with a new HVAC system and water heater installed in 2023, plus a smart thermostat and smart garage door opener. The garage features epoxy floors, built-in storage, and oversized storage space accessible from the garage. An outdoor storage shed provides additional room for your belongings. The backyard is an entertainer's dream! Relax under the covered patio while enjoying scenic golf course views framed by mature landscaping. An outdoor fan, mounted TV, outdoor kitchen, and tranquil fountain create the perfect setting for gatherings or peaceful evenings at home. Low-maintenance landscaping allows more time to enjoy this special setting on approximately 0.13 acres. Backing to Empire Ranch Golf Club, a public-access golf course with a country club feel at the base of the Sierra Nevada foothills, this home offers a beautiful backdrop and a scenic golf experience for players of all skill levels. With its flexible floor plan, thoughtful updates, modern conveniences, and exceptional indoor-outdoor living, this home is a wonderful opportunity to enjoy comfort, versatility, and captivating golf course views.
Full Property Details
Full Property Details for 1123 Burwick Ln
General
- Price: $839,900
- HOA FEE: $55/month
- Status: Active
- Type: Single Family
- Source: METROLIST_Cali
- MLS ID: 226131036
- Updated: Today (10/22/2026)
- Added to Site: Today
Interior
- Rooms/Areas: Loft, Primary Bathroom, Primary Bedroom, Bonus Room, Dining Room, Possible Guest, Family Room, Kitchen, Laundry, Living Room
- Interior Features: Cathedral Ceiling
- Fireplace: Yes
- Number of Fireplaces: 1
- Fireplace(s): Gas Piped
- Appliances: Free Standing Gas Range, Dishwasher, Disposal, Microwave, Free Standing Electric Oven
- Flooring: Carpet, Laminate, Tile
Rooms
Bathrooms
- Total Bathrooms: 3
- Full Bathrooms: 3
- Bathroom Features: Shower Stall(s), Double Sinks, Tile, Tub, Window
- Primary Bathroom: Shower Stall(s), Double Sinks, Tile, Tub, Window
Bedrooms
- Total Bedrooms: 4
- Primary Bedroom: Balcony, Walk-In Closet
- Optional Bedroom: 5
Other Rooms
- Kitchen: Breakfast Area, Pantry Closet, Granite Counter, Kitchen/Family Combo
- Dining Room: Breakfast Nook, Formal Room, Dining Bar
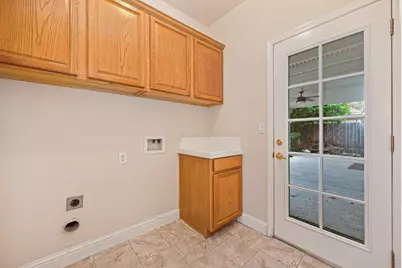
- Laundry: Cabinets, Inside Room
Additional Information
- Shared Amenities: Other
Parking
- Garage: Yes
- Garage Spaces: 2
- Parking: Attached, Garage Door Opener, Garage Facing Front
Location
- County: Sacramento
- Cross Streets: E Natomas Street
- Driving Directions: Follow GPS
School Information
- School District: Sacramento
- Elem School District: Folsom-Cordova
- Midd School District: Folsom-Cordova
- High School District: Folsom-Cordova
Community
- Association: Yes
- Home Owners Assn.: 1
- Assoc. Fees Include: 0
Heating & Cooling
- Cooling Type: Ceiling Fan(s), Central, Heat Pump
- Heating Type: Heat Pump
- Heating Fuel: Heat Pump
Utilities
- Sewer: Public Sewer
- Water: Public
- Cable Available: Yes
- Utility Description: Cable Available, Public, Electric, Sewer In & Connected, Internet Available, Underground Utilities, Natural Gas Connected
Structural Information
- Architectural Style: Contemporary
- Construction: Stucco, Frame, Wood
- Basement: Yes
- Foundation: Concrete, Slab
- Roof: Tile
- Stories/Levels: 2
- Square Feet: 2,259
- Sq. Ft. Source: Assessor Auto-Fill
- Year Built: 2001
Additional Structures
- Other Structures: Shed(s)
Lot Features
- Property View: Golf Course
- Lot Size (Acres): 0.1384
- Lot Size (Sq. Ft.): 6,029
- Irrigation System: Public District
- Zoning: SP92-3
- Lot Description: Adjacent to Golf Course, Auto Sprinkler F&R, Landscape Back, Landscape Front, Low Maintenance
- Fencing (Description): Back Yard, Metal, Fenced
Financial Considerations
- Association Fee: $55
- Assoc Fee Freq.: Monthly
Disclosures and Reports
- Special Conditions: Other
- APN: 071-1560-013-0000
Listed by HomeSmart ICARE Realty
Get Pre-Approved Today
Schools
Schools serving 1123 Burwick Ln
School District:Folsom-Cordova Unified School District
| Name | Grades | Distance |
|---|---|---|
Empire Oaks Elementary School 1830 Bonhill Drive, Folsom, CA 95630 | K-5 | 0.3 mi |
Folsom Middle School 500 Blue Ravine Road, Folsom, CA 95630 | 6-8 | 2.5 mi |
Vista Del Lago High School 1970 Broadstone Parkway, Folsom, CA 95630 | 9-12 | 1.7 mi |
Disclaimer:
School attendance boundaries provided by ATTOM Data Solutions and are for reference only. Contact the school directly to verify enrollment eligibility.
Price & Sales History for 1123 Burwick Ln
Date
Details
Price
Change
Source
10/22/2026
Listed
$839,900
156.46%
MLS
5/08/2001
Sold
$327,500
—
Public Record
Disclaimer: Historical sales information is derived from public records provided by the county offices. Information is not guaranteed and should be independently verified.
Tax History
Tax History for 1123 Burwick Ln
Year
Property Taxes
Change
Tax Assessment
Change
2025
$6,799
—
$505,351
2%
2025
$6,799
5%
$495,443
2%
2023
$6,470
—
$485,730
2%
2023
$6,470
1%
$476,207
2%
2022
$6,406
1%
$466,871
2%
2021
$6,349
—
$457,718
1%
2020
$6,321
—
$453,025
2%
2019
$6,339
2%
$444,144
2%
2018
$6,217
5%
$435,437
2%
2017
$5,898
-3%
$426,900
2%
2016
$6,094
3%
$418,531
2%
2015
$5,939
4%
$412,245
2%
2014
$5,712
-1%
$404,170
—
2013
$5,763
—
$402,345
—
Disclaimer: Historical tax information is derived from public records provided by the county offices. Information is not guaranteed and should be independently verified.
Estimate the Cost
Estimate the Cost for 1123 Burwick Ln
1123 Burwick Lane, Folsom, CA 95630 (MLS# 226131036) is a Single Family property with 4 bedrooms and 3 full bathrooms. 1123 Burwick Lane is currently listed for $839,900 and was received on October 22, 2026. Want to learn more about 1123 Burwick Lane? Do you have questions about finding other Single Family real estate for sale in Folsom? You can browse all Folsom real estate or contact a Coldwell Banker agent to request more information.