This is a carousel with tiles that activate property listing cards. Use the previous and next buttons to navigate.
1/1
$1,570,000
This is a carousel with tiles that activate property listing cards. Use the previous and next buttons to navigate.
1/1
Property Description
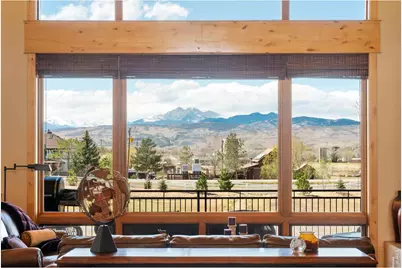
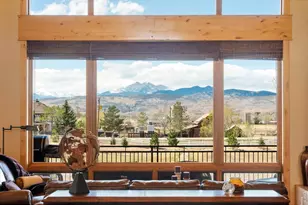
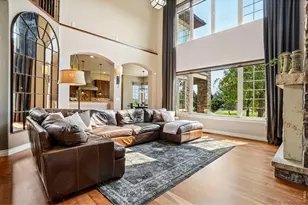
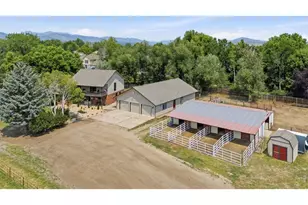
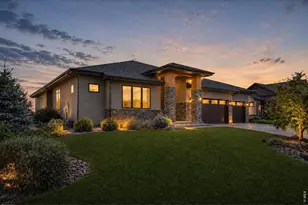
Framed by sweeping Rocky Mountain views, this custom home in Eagle View Estates offers a rare blend of luxury living, thoughtful design, and exceptional craftsmanship in Boulder County. Set on a generous acreage lot, this residence features a spacious open floor plan designed for both everyday comfort and elevated entertaining. Rich wood floors, knotty alder doors and cabinetry, and artisan-style trim create a warm, refined interior, while a dramatic wall of windows fills the home with natural light and captures the surrounding mountain views. A striking three-sided fireplace seamlessly connects the main living spaces, adding both warmth and architectural interest. The chef's kitchen is both functional and elegant, complete with premium Viking appliances, a large center island, and custom wood cabinetry-ideal for entertaining or daily living. The primary suite serves as a private retreat, featuring vaulted ceilings, a cozy fireplace, and a spa-inspired bathroom with a soaking tub. The finished walkout basement expands the home's versatility, offering additional living space, a wine cellar, a third fireplace, and a separate sitting area or office-perfect for remote work or guests. Designed for flexibility and convenience, the home includes two laundry rooms, an oversized garage, and dual HVAC systems for year-round efficiency and comfort. Outdoor living is equally impressive, with an expansive covered patio overlooking the scenic property, a firepit area, and planter boxes-ideal for gardening or enjoying Colorado's outdoor lifestyle. A unique highlight of the property is the dedicated indoor-outdoor dog kennel and wash station, thoughtfully designed for pet lovers. This space also offers incredible flexibility and can easily be converted into a home gym, art studio, hobby space, or private workspace.
Full Property Details
Full Property Details for 3032 Center Ridge Dr
General
- Sold For: $1,570,000
- HOA FEE: $92/month
- HOA FEE FREQ.: Annually
- Taxes: $9,954 (2025)
- Status: Closed
- Type: Single Family
- Source: IRES
- MLS ID: 1056258
- Added to Site: 95 day(s) ago
Interior
- Interior Features: Eat-In Kitchen, Separate Dining Room, Cathedral Ceiling(s), Open Floorplan, Pantry, Walk-In Closet(s), Washer/Dryer Hookup, Kitchen Island, High Ceilings, Central Vacuum
- Fireplace: Yes
- Fireplace(s): Two or More, Living Room, Bedroom
- Appliances: Gas Range, Dishwasher, Refrigerator, Bar Fridge, Washer, Dryer, Microwave, Disposal
- Flooring: Wood
Rooms
Bathrooms
- Total Bathrooms: 4
- Full Bathrooms: 1
- 3/4 Bathrooms: 2
- Half Bathrooms: 1
- Main Floor Baths: 1
Bedrooms
- Total Bedrooms: 4
Exterior
- Exterior Features: Balcony
- Porch/Patio/Deck: Patio
Parking
- Garage: Yes
- Attached garage: Yes
- Garage Spaces: 3
- Parking Features: Attached
- Garage Description: Attached
Location
- Area: Berthoud
- County: Larimer
- Subdivision: Eagle View Estates
School Information
- School District: Thompson R2-J
- Elementary School: Berthoud
- Middle School: Turner
- High School: Berthoud
Community
- Association: Yes
- Assoc. Name: Cobblestone Farms
- Assoc. Fees Include: Management
Heating & Cooling
- Cooling Type: Central Air, Ceiling Fan(s)
- Heating Type: Forced Air
Utilities
- Gas: Yes
- Gas: Xcel Energy
- Sewer: Septic Tank
- Water: District
- Utility Description: Natural Gas Available, Electricity Available, Other, Cable Available
Structural Information
- Construction: Frame, Stone
- Exterior Const.: Frame, Stone
- Basement: Yes
- Basement Desc.: Partially Finished, Walk-Out Access
- Roof: Composition
- Windows: Window Coverings
- Doors: French Doors
- Square Feet: 6,672
- Sq. Ft. Source: Assessor
- Living Area: 6,332 Sq. Ft.
- Year Built: 2005
Lot Features
- Property View: Mountain(s)
- Mountain views: Yes
- Lot Size (Acres): 3.66
- Lot Size (Sq. Ft.): 159,212
- Frontage: County Maintained
- Street/Road Desc.: Asphalt
- Fence: Yes
- Lot Features: House Faces East, Paved
- Potential Use: Single-Family
- Permitted Use: Single Family
- Zoning: FA1
- Fencing (Description): Fenced, Dog Run/Kennel, Vinyl
Financial Considerations
- Association Fee: Yes
- Association Fee: $1,100
- Assoc Fee Freq.: Annually
- Tax Amount: $9,954
- Tax Year: 2025
- Terms: Cash, Conventional
Disclosures and Reports
- Special Conditions: Private Owner
- Exclusions: SELLER'S PERSONAL PROPERTY + ALL STAGING ITEMS, Sauna in Basement, Basement Bar Island.
- Property ID: R1615440
Listed by milehimodern - Boulder (303) 876-1073
Sold by (303) 601-2882

Get Pre-Approved Today
Schools
Schools serving 3032 Center Ridge Dr
School District:Thompson School District R-2j
| Name | Grades | Distance |
|---|---|---|
Berthoud Elementary School 560 Bunyan Avenue, Berthoud, CO 80513 | PK-5 | 4.4 mi |
Turner Middle School 950 Massachusetts Avenue, Berthoud, CO 80513 | 6-8 | 3.9 mi |
Berthoud High School 850 Spartan Avenue, Berthoud, CO 80513 | 9-12 | 3.4 mi |
Disclaimer:
School attendance boundaries provided by ATTOM Data Solutions and are for reference only. Contact the school directly to verify enrollment eligibility.
Price & Sales History for 3032 Center Ridge Dr
Date
Details
Price
Change
Source
6/18/2026
Sold
$1,570,000
-0.63%
MLS
4/10/2026
Listed
$1,580,000
—
MLS
Disclaimer: Historical sales information is derived from public records provided by the county offices. Information is not guaranteed and should be independently verified.
3032 Center Ridge Dr, Berthoud, CO 80513 (MLS# 1056258) is a Single Family property that was sold at $1,570,000 on June 18, 2026. Want to learn more about 3032 Center Ridge Dr? Do you have questions about finding other Single Family real estate for sale in Berthoud? You can browse all Berthoud real estate or contact a Coldwell Banker agent to request more information.