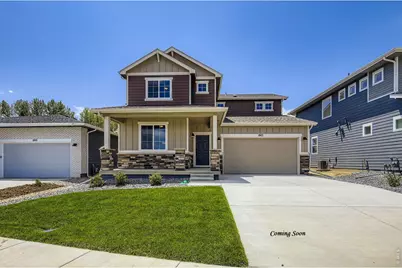
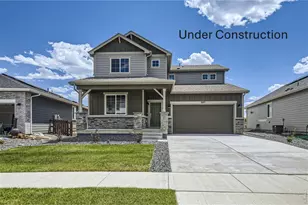
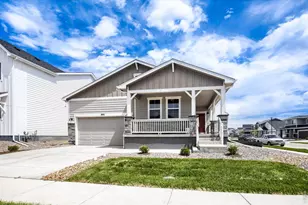
Full Property Details for 1850 Carnoustie Dr
General
- Sold For: $588,688
- HOA FEE: $120/month
- Taxes: (2026)
- Status: Closed
- Type: Single Family
- Source: IRES
- MLS ID: 1061189
- Added to Site: 103 day(s) ago
Interior
- Interior Features: Eat-In Kitchen, Separate Dining Room, Open Floorplan, Pantry, Walk-In Closet(s), Washer/Dryer Hookup, High Ceilings, Crown Molding
- Fireplace: Yes
- Fireplace(s): Gas
- Appliances: Gas Range, Dishwasher, Refrigerator, Microwave, Disposal, Fire Alarm
Rooms
- Total Bathrooms: 3
- Full Bathrooms: 1
- 3/4 Bathrooms: 1
- Half Bathrooms: 1
Additional Information
- Security/Safety: Fire Sprinkler System, Fire Alarm
Exterior
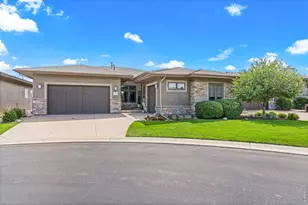
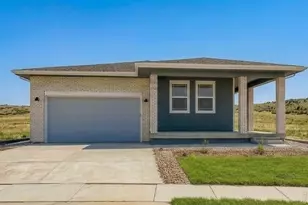
- Exterior Features: Sprinkler System, Balcony, Garage Door More Than 8 Feet High, Oversized Garage
- Porch/Patio/Deck: Patio
Parking
- Garage: Yes
- Attached garage: Yes
- Garage Spaces: 3
- Parking Features: Attached
- Garage Description: Attached
Location
- Area: Fort Collins
- County: Larimer
- Subdivision: Country Club Reserve
- Driving Directions: From I-25 North, take Mountain Vista DR Exit 271 West for one mile, turn right on Turnberry and head North for 2 miles. The Dream Finders Sales office will be on your left just before you reach Douglas Rd. SALES OFFICE LOCATED AT 2060 BALLYNEAL DRIVE.
School Information
- School District: Poudre
- Elementary School: Cache La Poudre
- Middle School: Wellington
- High School: Wellington
Community
- Association: Yes
- Assoc. Name: Country Club Reserve HOA
- Assoc. Fees Include: Management
Heating & Cooling
- Cooling Type: Central Air
- Heating Type: Forced Air
Utilities
- Gas: Yes
- Gas: XCEL
- Water: City
- Utility Description: Natural Gas Available, Electricity Available, Cable Available, High-Speed Internet Available
Structural Information
- Architectural Style: Legal Conforming
- Builder: Dream Finders Homes
- Model: Rainier
- Construction: Frame, Stone, Composition
- Exterior Const.: Frame, Stone, Composition
- Basement: Yes
- Basement Desc.: Crawl Space, Built-In Radon, Sump Pump
- Roof: Composition
- Square Feet: 2,279
- Sq. Ft. Source: Plans
- Living Area: 2,279 Sq. Ft.
- Year Built: 2026
Lot Features
- Lot Size (Acres): 0.2
- Lot Size (Sq. Ft.): 8,766
- Frontage: City Street
- Street/Road Desc.: Asphalt
- Fence: Yes
- Lot Features: Paved, Curbs, Gutters, Sidewalks, Water Rights Excluded, Irrigation Well Excluded, Mineral Rights Excluded
- Potential Use: Single-Family
- Permitted Use: Single Family
- Zoning: RH
- Fencing (Description): Partial, Wood
Green Features
- Energy Efficient: Windows, High Efficiency Furnace
Financial Considerations
- Association Fee: Yes
- Association Fee: $120
- Assoc Fee Freq.: Monthly
- Tax Year: 2026
- Terms: Cash, Conventional, FHA, VA, 1031 Exchange
Disclosures and Reports
- Special Conditions: Builder
- Property ID: R1676640
Listed by DFH Colorado Realty LLC (720) 706-5701
Sold by Keller Williams-DTC (720) 706-5701