This is a carousel with tiles that activate property listing cards. Use the previous and next buttons to navigate.
1/1
$594,990
This is a carousel with tiles that activate property listing cards. Use the previous and next buttons to navigate.
1/1
Property Description
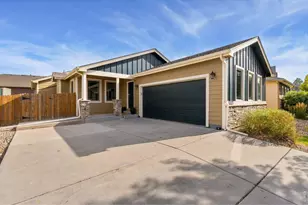
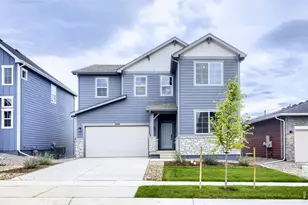
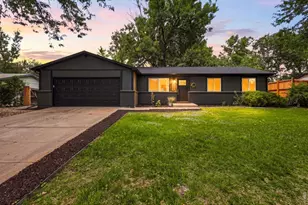
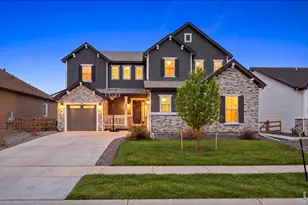
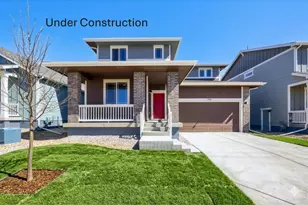
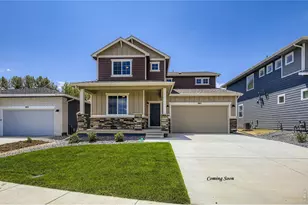
This home combines modern upgrades, flexible living spaces, and a prime Fort Collins location. Single family home offers a rare 3-car tandem garage, providing ample space for vehicles, storage, or a home workshop. Inside, you'll find a highly desirable main floor bedroom with a full bathroom, perfect for guests, multigenerational living, or a private home office. The heart of the home is a stunning chef-inspired kitchen, featuring sleek quartz countertops, a gas range, and a stylish 30-inch hood, ideal for both everyday living and entertaining. The open-concept layout flows seamlessly into the inviting living area, complete with a cozy fireplace, creating a warm and welcoming atmosphere. Upstairs, a spacious loft offers flexible living space-perfect for a media room, playroom, or second office. The thoughtfully designed floor plan continues with secondary bedrooms that include walk-in closets, providing plenty of storage and comfort for everyone.The luxurious primary suite is a true retreat, featuring a four-piece bathroom and an expansive walk-in closet designed to impress. Located just minutes from some of the best attractions in Fort Collins, you'll enjoy easy access to outdoor recreation at Horsetooth Reservoir, scenic trails and open spaces, and the vibrant shops, dining, and entertainment of Old Town Fort Collins. Plus, nearby golf courses and parks make this location ideal for an active Colorado lifestyle. Images are of similar homes or digitally staged.
Full Property Details
Full Property Details for 1860 Baltusrol Dr
General
- Sold For: $594,990
- HOA FEE: $120/month
- Taxes: (2026)
- Status: Closed
- Type: Single Family
- Source: IRES
- MLS ID: 1055117
- Added to Site: 58 day(s) ago
Interior
- Interior Features: Eat-In Kitchen, Separate Dining Room, Open Floorplan, Pantry, Walk-In Closet(s), Washer/Dryer Hookup, Kitchen Island, High Ceilings, Split Bedroom Plan
- Fireplace: Yes
- Fireplace(s): Gas
- Appliances: Gas Range, Dishwasher, Microwave, Disposal, Fire Alarm
Rooms
Bathrooms
- Total Bathrooms: 3
- Full Bathrooms: 2
- 3/4 Bathrooms: 1
- Main Floor Baths: 1
Bedrooms
- Total Bedrooms: 5
Exterior
- Exterior Features: Sprinkler System, Garage Door More Than 8 Feet High
Parking
- Garage: Yes
- Attached garage: Yes
- Garage Spaces: 3
- Parking Features: Attached
- Garage Description: Attached
Location
- Area: Fort Collins
- County: Larimer
- Subdivision: Country Club Reserve
- Driving Directions: From 1-25 North, take Mountain Vista DR Exit 271 west for about a mile. Turn right on N Giddings Rd. Take first left onto Richards Lake Rd. After about a mile take a right on Turnberry Rd and head North. The Dream Finders Sales office will be on your left just before you reach Douglas Rd. SALES OFFICE LOCATED AT 2060 BALLYNEAL DR
School Information
- School District: Poudre
- Elementary School: Cache La Poudre
- Middle School: Wellington
- High School: Wellington
Community
- Association: Yes
- Assoc. Name: Country Club Reserve HOA
- Assoc. Fees Include: Management
Heating & Cooling
- Cooling Type: Central Air
- Heating Type: Forced Air
Utilities
- Gas: Yes
- Gas: Xcel
- Water: District
- Utility Description: Natural Gas Available, Electricity Available, High-Speed Internet Available
Structural Information
- Builder: Dream Finders Homes
- Model: Denali
- Construction: Frame, Composition
- Exterior Const.: Frame, Composition
- Basement: Yes
- Basement Desc.: None, Crawl Space, Built-In Radon, Sump Pump
- Roof: Composition
- Square Feet: 2,600
- Sq. Ft. Source: Plans
- Living Area: 2,600 Sq. Ft.
- Year Built: 2026
Lot Features
- Property View: Hills
- Lot Size (Acres): 0.13
- Lot Size (Sq. Ft.): 5,624
- Street/Road Desc.: Asphalt
- Lot Features: Native Grass, Paved, Curbs, Gutters, Sidewalks, Street Light, Mineral Rights Excluded
- Potential Use: Single-Family
- Permitted Use: Single Family
- Zoning: RES
Green Features
- Energy Efficient: Southern Exposure, Windows, High Efficiency Furnace, Energy Rated
Financial Considerations
- Association Fee: Yes
- Association Fee: $120
- Assoc Fee Freq.: Monthly
- Tax Year: 2026
- Terms: Cash, Conventional, FHA, VA, 1031 Exchange
Disclosures and Reports
- Special Conditions: Builder
- Property ID: R1676616
Listed by DFH Colorado Realty LLC (720) 706-5701
Sold by Group Harmony (720) 706-5701

Get Pre-Approved Today
Schools
Schools serving 1860 Baltusrol Dr
School District:Poudre School District R-1
| Name | Grades | Distance |
|---|---|---|
Cache La Poudre Elementary School 3511 West County Road 54G, Laporte, CO 80535 | PK-5 | 5.3 mi |
Wellington Middle School 4001 Wilson Avenue, Wellington, CO 80549 | 6-12 | 5.4 mi |
Disclaimer:
School attendance boundaries provided by ATTOM Data Solutions and are for reference only. Contact the school directly to verify enrollment eligibility.
Price & Sales History for 1860 Baltusrol Dr
Date
Details
Price
Change
Source
5/14/2026
Sold
$594,990
0.85%
MLS
3/30/2026
Listed
$589,990
—
MLS
Disclaimer: Historical sales information is derived from public records provided by the county offices. Information is not guaranteed and should be independently verified.
1860 Baltusrol Dr, Fort Collins, CO 80524 (MLS# 1055117) is a Single Family property that was sold at $594,990 on May 14, 2026. Want to learn more about 1860 Baltusrol Dr? Do you have questions about finding other Single Family real estate for sale in Fort Collins? You can browse all Fort Collins real estate or contact a Coldwell Banker agent to request more information.