This is a carousel with tiles that activate property listing cards. Use the previous and next buttons to navigate.
1/32
$549,990
This is a carousel with tiles that activate property listing cards. Use the previous and next buttons to navigate.
1/32
Property Description
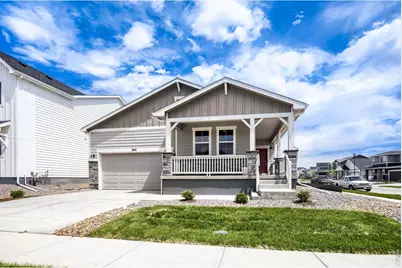
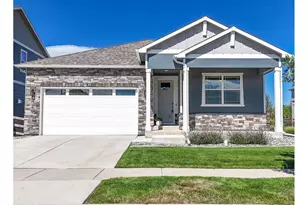
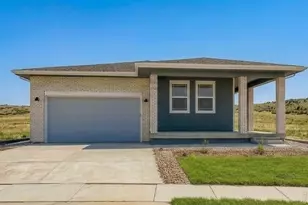
Welcome to 1866 Baltusrol Drive! This quick move-in ranch home sits on a desirable corner lot in Fort Collins' sought-after Country Club Reserve community, offering four bedrooms, two bathrooms, and a thoughtfully designed open-concept layout. The chef-inspired kitchen is the centerpiece of the home, featuring quartz countertops, a gas range, a 30-inch stainless steel hood, and a spacious island that flows seamlessly into the dining and living areas, creating an ideal space for everyday living and entertaining. Large windows fill the home with natural light, enhancing the bright and inviting atmosphere. The private primary suite offers a relaxing retreat with a spacious walk-in closet and a well-appointed four-piece bathroom. Three additional bedrooms provide flexibility for guests, a home office, fitness space, or hobbies. Step outside to the backyard concrete patio, perfect for outdoor dining, relaxing, or gathering with friends and family. The corner homesite adds both curb appeal and additional privacy. Country Club Reserve offers a desirable Fort Collins location with convenient access to parks, trails, golf courses, shopping, dining, and Old Town Fort Collins. Enjoy the best of Northern Colorado living with nearby outdoor recreation, including Horsetooth Reservoir and the foothills, all just minutes away.
Full Property Details
Full Property Details for 1866 Baltusrol Dr
General
- Price: $549,990
- HOA FEE: $120/month
- Taxes: $2,093 (2025)
- Status: Active
- Type: Single Family
- Source: IRES
- MLS ID: 1064643
- Updated: 7/20/2026
- Added to Site: 13 day(s) ago
Interior
- Interior Features: Eat-In Kitchen, Open Floorplan, Pantry, Washer/Dryer Hookup, Kitchen Island, High Ceilings, Split Bedroom Plan
- Fireplace(s): None
- Appliances: Gas Range, Dishwasher, Refrigerator, Microwave, Disposal, Fire Alarm
Rooms
Bathrooms
- Total Bathrooms: 2
- Full Bathrooms: 2
- Main Floor Baths: 2
Bedrooms
- Total Bedrooms: 4
Additional Information
- Security/Safety: Fire Alarm
Exterior
- Exterior Features: Sprinkler System, Garage Door More Than 8 Feet High
- Porch/Patio/Deck: Patio
Parking
- Garage: Yes
- Attached garage: Yes
- Garage Spaces: 2
- Parking Features: Attached
- Garage Description: Attached
Location
- Area: Fort Collins
- County: Larimer
- Subdivision: Country Club Reserve
- Driving Directions: From 1-25 North, take Mountain Vista DR Exit 271west for about a mile. Turn right on N Giddings Rd. Take first left onto Richards Lake Rd. After about a mile take a right on Turnberry Rd and head North. The Dream Finders Sales office will be on your left just before you reach Douglas Rd.
School Information
- School District: Poudre
- Elementary School: Cache La Poudre
- Middle School: Wellington
- High School: Wellington
Community
- Association: Yes
- Assoc. Name: Country Club Reserve HOA
- Assoc. Fees Include: Management
Heating & Cooling
- Cooling Type: Central Air
- Heating Type: Forced Air
Utilities
- Gas: Yes
- Water: District
- Utility Description: Natural Gas Available, Electricity Available
Structural Information
- Builder: Dream Finders Homes
- Model: Newport
- Construction: Frame, Composition
- Exterior Const.: Frame, Composition
- Basement Desc.: None
- Roof: Composition
- Square Feet: 1,887
- Sq. Ft. Source: Plans
- Living Area: 1,887 Sq. Ft.
- Year Built: 2026
Lot Features
- Property View: Hills
- Lot Size (Acres): 0.16
- Lot Size (Sq. Ft.): 7,109
- Street/Road Desc.: Asphalt
- Lot Features: Corner Lot, Native Grass, Paved, Curbs, Gutters, Sidewalks, Street Light
- Potential Use: Single-Family
- Zoning: RES
Green Features
- Energy Efficient: Southern Exposure, Windows, High Efficiency Furnace, Energy Rated
Financial Considerations
- Association Fee: Yes
- Association Fee: $120
- Assoc Fee Freq.: Monthly
- Tax Amount: $2,093
- Tax Year: 2025
- Terms: Cash, Conventional, FHA, VA
Disclosures and Reports
- Special Conditions: Builder
- Property ID: R1676615
Listed by RE/MAX Alliance-FTC South (970) 226-3990
Get Pre-Approved Today
Schools
Schools serving 1866 Baltusrol Dr
School District:Poudre School District R-1
| Name | Grades | Distance |
|---|---|---|
Cache La Poudre Elementary School 3511 West County Road 54G, Laporte, CO 80535 | PK-5 | 5.3 mi |
Wellington Middle School 4001 Wilson Avenue, Wellington, CO 80549 | 6-12 | 5.4 mi |
Disclaimer:
School attendance boundaries provided by ATTOM Data Solutions and are for reference only. Contact the school directly to verify enrollment eligibility.
Price & Sales History for 1866 Baltusrol Dr
Date
Details
Price
Change
Source
7/20/2026
Listed
$549,990
—
MLS
Disclaimer: Historical sales information is derived from public records provided by the county offices. Information is not guaranteed and should be independently verified.
Tax History
Tax History for 1866 Baltusrol Dr
Year
Property Taxes
Change
Tax Assessment
Change
2025
$2,093
14%
$22,572
18%
2024
$1,839
57%
$19,167
49%
2023
$1,172
1096%
$12,834
1110%
2021
$98
-2%
$1,061
—
2022
$100
—
$1,061
—
Disclaimer: Historical tax information is derived from public records provided by the county offices. Information is not guaranteed and should be independently verified.
Estimate the Cost
Estimate the Cost for 1866 Baltusrol Dr
1866 Baltusrol Dr, Fort Collins, CO 80524 (MLS# 1064643) is a Single Family property with 4 bedrooms and 2 full bathrooms. 1866 Baltusrol Dr is currently listed for $549,990 and was received on July 20, 2026. Want to learn more about 1866 Baltusrol Dr? Do you have questions about finding other Single Family real estate for sale in Fort Collins? You can browse all Fort Collins real estate or contact a Coldwell Banker agent to request more information.