No photo available
$1,150,000 New to Website
Property Description
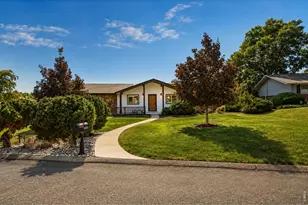
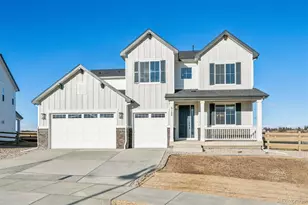
This exceptional Auburn Estates residence captures unobstructed mountain views and offers remarkable versatility for multigenerational living. Designed for both comfort and entertaining, this home sits on an expansive, nearly half-acre corner lot. A spacious living area is anchored by a fireplace and framed by a wide picture window showcasing breathtaking vistas. The open kitchen is thoughtfully appointed with generous cabinetry, a center island and stainless steel appliances, while the sunlit dining area connects to a two-story deck overlooking the expansive backyard. Glass French doors open to reveal a private home office. The serene primary suite offers a walk-in closet and five-piece bath, while the walkout lower level functions as a fully equipped in-law suite complete with a private entrance, full kitchen, washer and dryer, living area and four additional bedrooms. A three-car attached garage and a whole-house reverse osmosis water filtration system enhance everyday living.
Full Property Details
Full Property Details for 304 Duesenberg Ln
Sign in to view more details. Local MLS Rules require you to be signed in. Not a member yet? Sign up now.
General
- Price: $1,150,000
- HOA FEE: $108/month
- HOA FEE FREQ.: Annually
- Taxes: $6,231 (2025)
- Status: Active
- Type: Single Family
- Source: MetroList_Colorado
- MLS ID: 3859746
- Updated: 7/9/2026
- Added to Site: 3 day(s) ago
Interior
- Interior Features: Built-in Features, Eat-in Kitchen, Five Piece Bath, High Ceilings, In-Law Floorplan, Open Floorplan, Pantry, Walk-In Closet(s)
- Fireplace: Yes
- Number of Fireplaces: 1
- Fireplace(s): Living Room, Living Room, Living Room
- Appliances: Cooktop, Dishwasher, Disposal, Double Oven, Microwave, Refrigerator
- Flooring: Carpet, Wood
Rooms
Bathrooms
- Total Bathrooms: 3
- Full Bathrooms: 3
- Main Floor Baths: 2
- Basement Baths: 1
Bedrooms
- Total Bedrooms: 6
- Bedrooms Main: 2
Exterior
- Exterior Features: Balcony, Lighting, Rain Gutters
- Porch/Patio/Deck: Deck, Patio
Parking
- Garage: Yes
- Garage Spaces: 3
- Total Spaces: 3
Location
- County: Larimer
- Subdivision: Auburn Estates
- Direction Faces: West
School Information
- Elem School District: Poudre R-1
- Midd School District: Poudre R-1
- High School District: Poudre R-1
- Elementary School: Timnath
- Middle School: Timnath
- High School: Timnath
Community
- Association: Yes
- Assoc. Name: Auburn Estates
- Pets Allowed: Yes
- Management Type: Professionally Managed
Heating & Cooling
- Cooling Type: Central Air
- Heating Type: Forced Air
Utilities
- Gas: Yes
- Sewer: Public Sewer
- Water: Public
- Utility Description: Cable Available, Electricity Connected, Internet Access (Wired), Natural Gas Connected, Phone Available
Structural Information
- Architectural Style: Contemporary
- Structure Type: House
- Construction: Frame, Stone, Wood Siding
- Basement: Yes
- Basement Desc.: Finished
- Roof: Composition
- Windows: Window Coverings
- Square Feet: 4,415
- Sq. Ft. Source: Public Records
- Living Area: 4,415 Sq. Ft.
- Year Built: 2014
Lot Features
- Lot Size (Acres): 0.5
- Lot Size (Sq. Ft.): 21,780
- Frontage: Public
- Street/Road Desc.: Paved
- Road Maintenance: Public Maintained Road
- Lot Features: Corner Lot, Landscaped
- Zoning: FA1
Financial Considerations
- Association Fee: Yes
- Association Fee: $1,300
- Assoc Fee Freq.: Annually
- Assoc Fee /Annual: $1,300
- Tax Amount: $6,231
- Tax Year: 2025
- Terms: Cash, Conventional, Other
Disclosures and Reports
- Ownership: Individual
- Special Conditions: None
- Documents Avail.: HOA Docs Available
- Legal Description: LOT 11, AUBURN ESTATES CONSERVATION DEVELOPMENT 03-S2143 (20070021442)
- Exclusions: Seller's personal property + all staging items.
- Property ID: R1644076
Listed by Milehimodern
Get Pre-Approved Today
Schools
Schools serving 304 Duesenberg Ln
School District:Poudre School District R-1
| Name | Grades | Distance |
|---|---|---|
Timnath Elementary School 3909 Main Street, Timnath, CO 80547 | PK-5 | 4 mi |
Disclaimer:
School attendance boundaries provided by ATTOM Data Solutions and are for reference only. Contact the school directly to verify enrollment eligibility.
Price & Sales History for 304 Duesenberg Ln
Date
Details
Price
Change
Source
11/25/2014
Sold
$519,550
—
Public Record
Disclaimer: Historical sales information is derived from public records provided by the county offices. Information is not guaranteed and should be independently verified.

Tax History
Tax History for 304 Duesenberg Ln
Year
Property Taxes
Change
Tax Assessment
Change
2025
$6,231
-20%
$67,663
-20%
2024
$7,821
5%
$84,145
—
2023
$7,446
40%
$84,145
48%
2021
$5,328
1%
$56,929
3%
2022
$5,282
-1%
$55,336
9%
2021
$5,328
14%
$50,572
-1%
2018
$4,682
6%
$50,926
6%
2017
$4,421
16%
$48,247
17%
2016
$3,808
1%
$41,352
—
2015
$3,781
-21%
$41,352
-18%
2019
$4,796
893%
$50,572
863%
2014
$483
—
$5,250
—
2013
$484
—
$5,250
—
Disclaimer: Historical tax information is derived from public records provided by the county offices. Information is not guaranteed and should be independently verified.
Estimate the Cost
Estimate the Cost for 304 Duesenberg Ln
304 Duesenberg Lane, Fort Collins, CO 80524 (MLS# 3859746) is a Single Family property with 6 bedrooms and 3 full bathrooms. 304 Duesenberg Lane is currently listed for $1,150,000 and was received on July 08, 2026. Want to learn more about 304 Duesenberg Lane? Do you have questions about finding other Single Family real estate for sale in Fort Collins? You can browse all Fort Collins real estate or contact a Coldwell Banker agent to request more information.