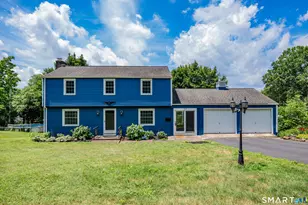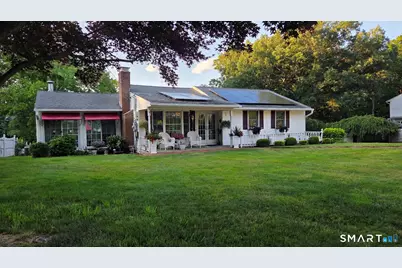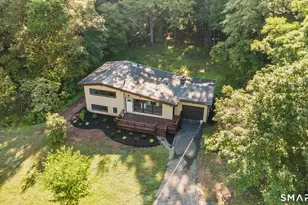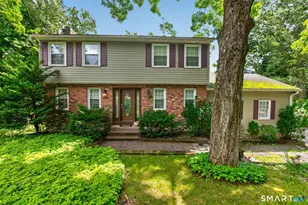
This is a carousel with tiles that activate property listing cards. Use the previous and next buttons to navigate.
1/40
$425,000 Just Listed
This is a carousel with tiles that activate property listing cards. Use the previous and next buttons to navigate.
1/40
Property Description
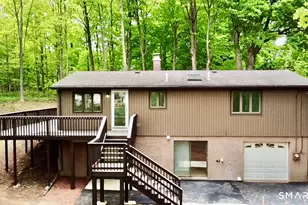
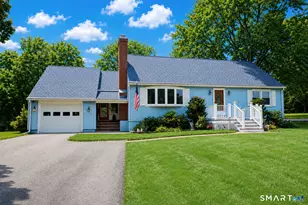
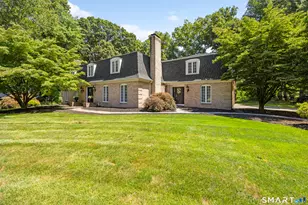
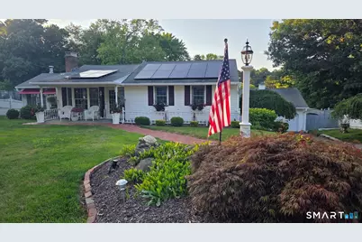
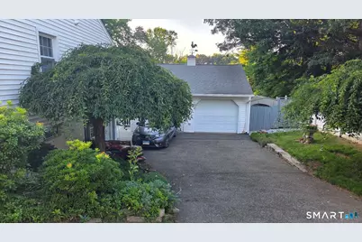
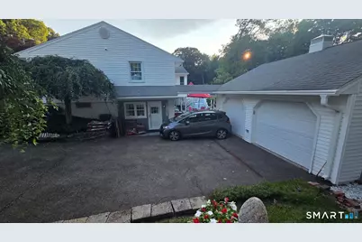
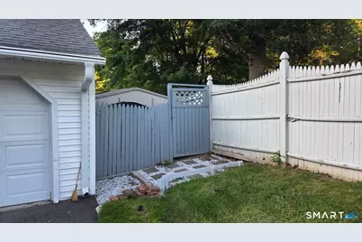
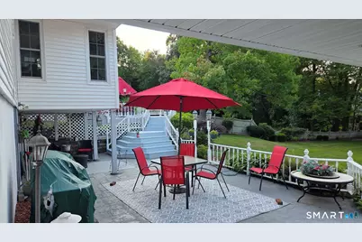
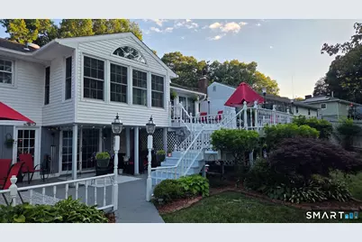
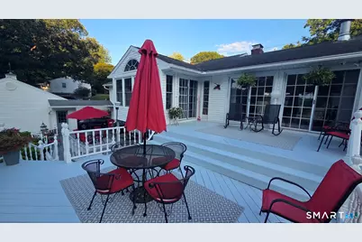
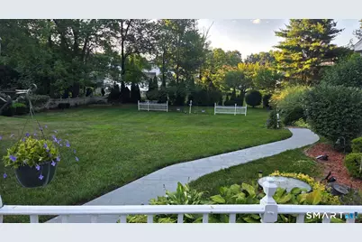
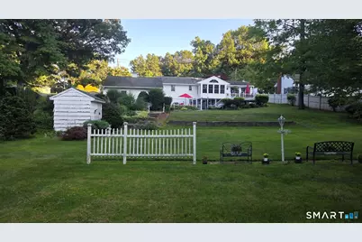
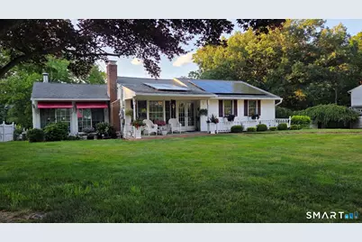
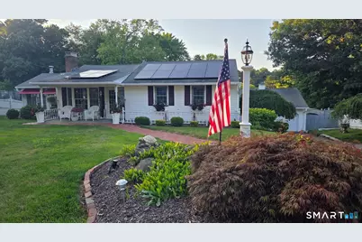
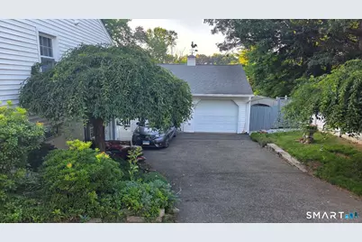
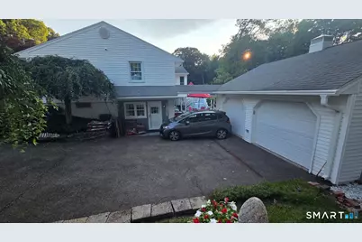
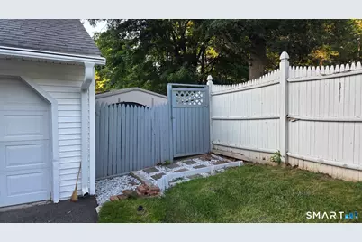
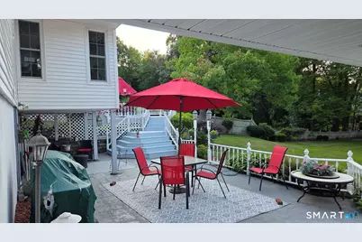
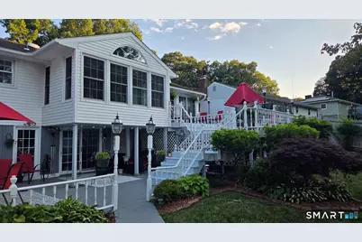
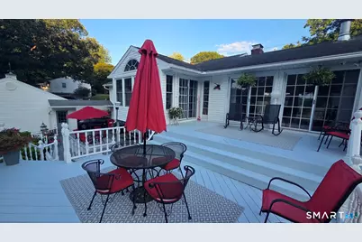
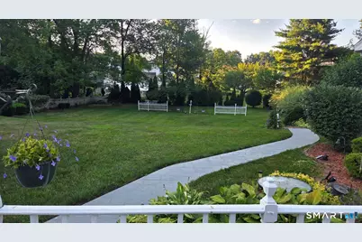
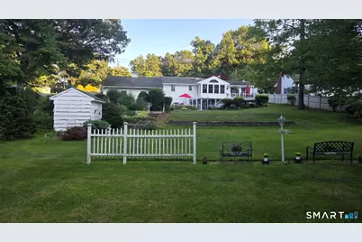
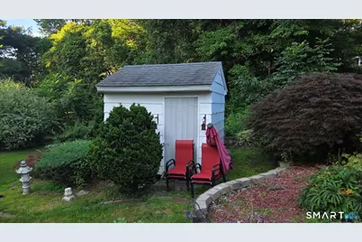
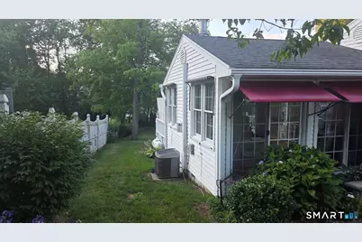
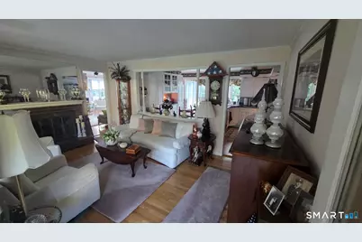
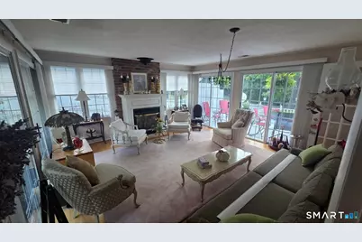
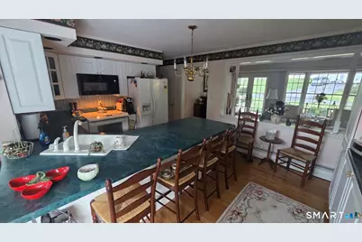
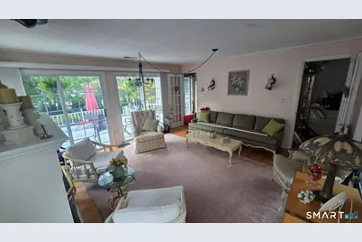
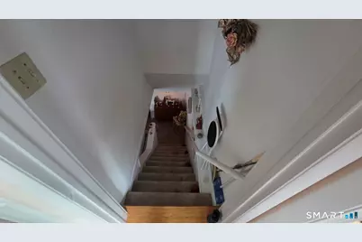
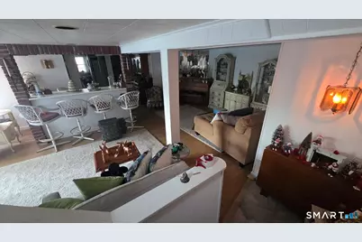
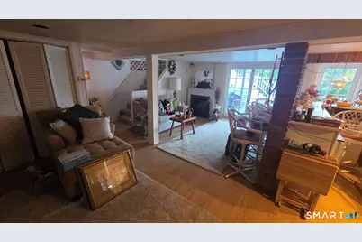
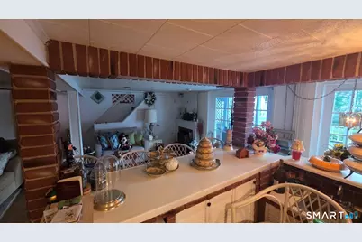
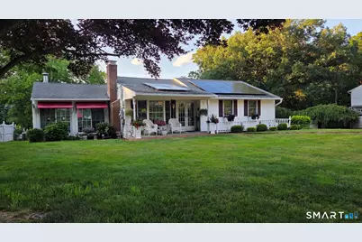
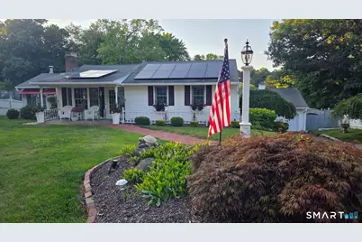
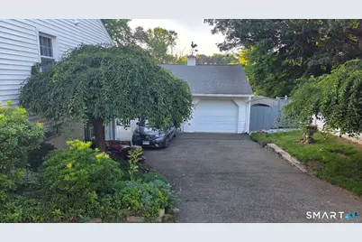
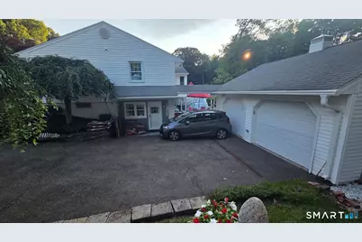
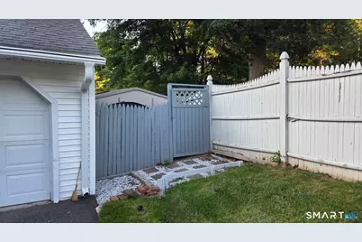
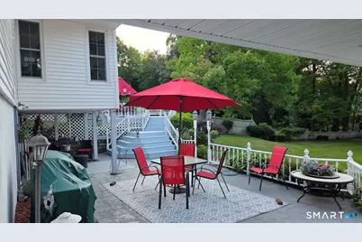
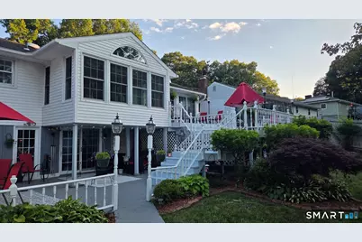
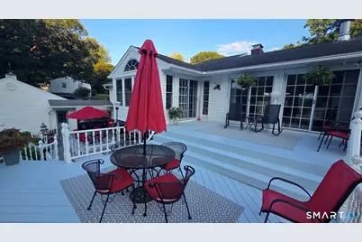
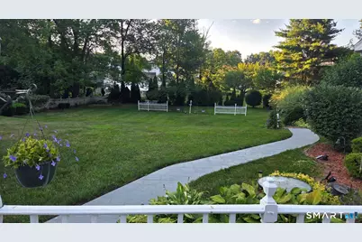
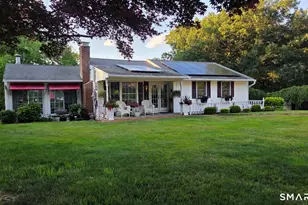
Storybook perfect home*covered front porch ranch*spacious floorplan* full in-law in walk out lower level*central air*park like backyard with rear bi-level deck*generator to stay*detached two car garage 26'x24'*107'x207' lot*vinyl sided*brick walkway to the front door*same loving owner for 62 years*two full baths*Hardwood floors*two fireplaces*
Full Property Details
Full Property Details for 224 Amity St
General
- Price: $425,000
- Taxes: (July 2025-June 2026)
- Status: Active
- Type: Single Family
- Source: SMARTMLS
- MLS ID: 24190850
- Updated: 8/13/2026
- Added to Site: 2 day(s) ago
Interior
- Number of Rooms: 6
- Interior Features: Auto Garage Door Opener, Cable - Available, Open Floor Plan
- Fireplace: Yes
- Number of Fireplaces: 2
- Appliances: Oven/Range, Refrigerator, Dishwasher
Rooms
Bathrooms
- Total Bathrooms: 2
- Full Bathrooms: 2
Bedrooms
- Total Bedrooms: 3
- Primary Bedroom: Primary Bedroom, Main
- Bedroom 1: Bedroom, Main
- Bedroom 2: Bedroom, Main
Other Rooms
- Living Room: Living Room, Main
- Dining Room: Dining Room, Main
- Laundry: Lower Level
- In-Law/Au Pair Suite: Yes
Exterior
- Exterior Features: Sidewalk, Porch, Deck, Gutters, Covered Deck
- Color: white
Parking
- Garage: Yes
- Garage Spaces: 2
- Total Spaces: 6
- Parking: Detached Garage, Paved, Off Street Parking, Driveway
Location
- County: New Haven
- Neighborhood: East Meriden
- Driving Directions: North Colony Street to Amity Street house on the left
School Information
- Elementary School: Per Board of Ed
- Middle School: Per Board of Ed
- High School: Per Board of Ed
Community
- Community Name: East Meriden
Heating & Cooling
- Cooling Type: Central Air
- Heating Type: Hot Water, Oil
- Heating Fuel: Oil
- Water Heater: Oil, Domestic
Utilities
- Sewer: Septic
- Water: Public Water Connected
Structural Information
- Architectural Style: Ranch
- Construction Status: No/Resale
- Exterior Const.: Vinyl Siding
- Basement Desc.: Full, Heated, Storage, Apartment, Liveable Space, Full With Walk-Out
- Roof: Asphalt Shingle
- Attic: Yes
- Square Feet: 2,390
- Above Ground: 1,390 Sq. Ft.
- Below Ground: 1,000 Sq. Ft.
- Year Built: 1964
Lot Features
- Lot Size (Acres): 0.5
- Driveway/Sidewalk: Private, Paved
- Zoning: R-1
- Lot Description: Sloping Lot
Financial Considerations
- Assessment Amount: $169,120
- Tax Year: July 2025-June 2026
Disclosures and Reports
- Property ID: 1178928
Listed by Maier Real Estate, Sandra Schede
Get Pre-Approved Today
Price & Sales History for 224 Amity St
Date
Details
Price
Change
Source
8/13/2026
Listed
$425,000
—
MLS
Disclaimer: Historical sales information is derived from public records provided by the county offices. Information is not guaranteed and should be independently verified.

Tax History
Tax History for 224 Amity St
Year
Property Taxes
Change
Tax Assessment
Change
2024
$6,782
10%
$169,120
—
2023
$6,141
8%
$169,120
4%
2023
$5,665
5%
$162,820
—
2022
$5,371
10%
$162,820
36%
2021
$4,897
—
$119,840
—
2020
$4,897
—
$119,840
—
2019
$4,897
—
$119,840
—
2018
$4,918
3%
$119,840
—
2017
$4,784
-3%
$119,840
-9%
2016
$4,928
2%
$131,530
—
2015
$4,818
2%
$131,530
—
2014
$4,701
2%
$131,530
—
2013
$4,602
-30%
$131,530
-30%
2011
$6,575
—
$187,900
—
Disclaimer: Historical tax information is derived from public records provided by the county offices. Information is not guaranteed and should be independently verified.
Estimate the Cost
Estimate the Cost for 224 Amity St
224 Amity Street, Meriden, CT 06450 (MLS# 24190850) is a Single Family property with 3 bedrooms and 2 full bathrooms. 224 Amity Street is currently listed for $425,000 and was received on August 13, 2026. Want to learn more about 224 Amity Street? Do you have questions about finding other Single Family real estate for sale in Meriden? You can browse all Meriden real estate or contact a Coldwell Banker agent to request more information.