This is a carousel with tiles that activate property listing cards. Use the previous and next buttons to navigate.
1/1
$12,500
This is a carousel with tiles that activate property listing cards. Use the previous and next buttons to navigate.
1/1
Property Description
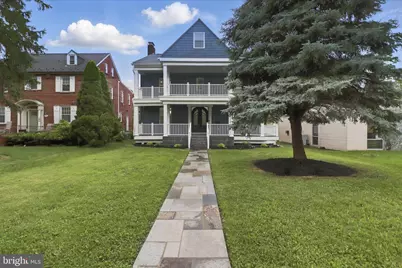
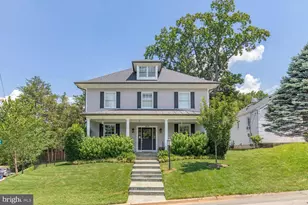
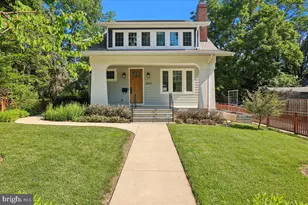
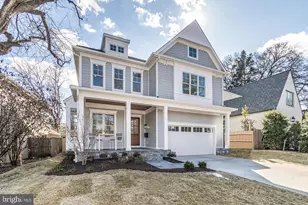
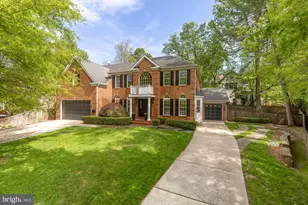
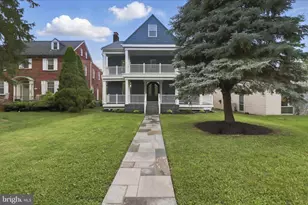
This Rock Creek Luxe Manor, at 7,277 square feet, is believed to be one of the largest home in Colonial Village. It is just a stone's throw from its namesake Rock Creek Park in one of the city's serene, most sought-after neighborhoods. At first approach, this Colonial with Federal accents, greets you with a flagstone path from 16th Street to the contemporary front porch. There, enter your new home through a one-of-a-kind custom iron front door, showcasing craftsmanship and care from the moment you enter. Rock Creek Mansion is a complete modern rebuild that spans four levels - offering space, location and every modern luxury imaginable. Inside the custom front door is a generous foyer that leads to an expansive open floor plan perfect for multi-generational living, luxurious entertaining, or daily living. Flooded with natural light, the formal and informal living areas are adorned with premium finishes-custom fireplaces, marble and hardwood flooring throughout. Additional Highlights: * Four levels, including an accessory dwelling unit and a finished attic. *6+ Bedrooms (plus a bonus room/office/den). *5.5 ceramic-tiled bathrooms. *Detached 2-Car Garage + parking pad for 3 additional vehicles. *0.17-acre pool-sized lot. *7,277 Finished Sq Ft. The gourmet chef's kitchen impresses with shaker-style cabinetry, with matching custom exhaust hood, high-end Samsung and KitchenAid stainless steel appliances, high-grade quartz counters and matching backsplash, leading to either the adjacent den or the bright sunroom perfect for morning coffee. Additional features include: *Five full-sized (and one half) stunning, designer bathrooms with curated tile and fixtures. *Both a family room and sunroom on the first floor adjacent to an open concept kitchen. *Fully equipped accessory unit with separate entrance. *Multi-zoned HVAC. *Smart home wiring and security systems. Upstairs, the spacious primary suite offers a luxurious escape with a reading room, private large balcony, a spa-like bath with soaking tub, walk-in shower, double vanity, and massive walk-in closet adjacent to its own dressing area. This level also includes three additional bedrooms, two full baths, and a hallway laundry area for ultimate convenience. The top floor features a private bedroom with en-suite bath and a generous open flex space - playroom, retreat or creative studio? Downstairs, the fully finished basement includes a second full kitchen with quartz countertops, modern full bath with soaking tub and standing shower, second laundry area, and private entrance ideal for income potential, in-laws, or an au pair suite. Outside, enjoy a huge backyard, newly renovated detached two-car garage, plus 3 additional parking spaces and alley access. The two-level porch with serene views is perfect for unwinding at the end of the day. Also available for sale, see MLS DCDC2247512. Housing vouchers gladly accepted.
Full Property Details
Full Property Details for 7746 16th NW
General
- Rent: $12,500
- Status: Active
- Type: Single Family
- Source: BrightMLSMidAtlantic
- MLS ID: DCDC2268148
- Updated: 7/5/2026
- Added to Site: 55 day(s) ago
Rental Information
- Max. Lease (Mths): 60
- Min. Lease (Mths): 12
Interior
- Interior Features: 2nd Kitchen, Attic, Bathroom - Soaking Tub, Breakfast Area, Dining Area, Floor Plan - Open, Formal/Separate Dining Room, Kitchen - Gourmet, Kitchen - Island, Primary Bath(s), Recessed Lighting
Rooms
Bathrooms
- Total Bathrooms: 6
- Full Bathrooms: 5
- Half Bathrooms: 1
- Upper 2 - Full Baths: 1
- Upper Floor Baths: 4
- Upper - Full Baths: 4
- Main Floor Baths: 1
- Main - 1/2 Baths: 1
- Lower Floor Baths: 1
- Lower - Full Baths: 1
Bedrooms
- Total Bedrooms: 6
- Bedrooms Upper: 5
- Bedrooms Lower: 1
- Bedrooms-Up2: 1
Parking
- Garage: Yes
- Garage Spaces: 2
- Total Spaces: 2
- Parking Features: Private
- Parking Type: Detached Garage
- Garage Description: Garage - Rear Entry, Additional Storage Area, Garage Door Opener
Location
- County: WASHINGTON
- Subdivision: COLONIAL VILLAGE
- Driving Directions: North on 16th - pass Juniper, property is on the left.
School Information
- School District: District Of Columbia Public Schools
- Elementary School: Shepherd
- Middle School: Deal
- High School: Jackson-Reed
Community
- Pets Allowed: Yes
- Pets: Case by Case Basis
Heating & Cooling
- Central air: Yes
- Cooling Type: Central A/C
- Cooling Fuel: Electric
- Heating Type: Central
- Heating Fuel: Natural Gas
- Water Heater: Natural Gas
Utilities
- Sewer: Public Sewer
- Water: Public
Structural Information
- Architectural Style: Colonial
- Structure Type: Detached
- Construction: Brick, HardiPlank Type, Shingle Siding
- Basement: Yes
- Basement Entrance: Yes
- Basement Desc.: Fully Finished, Rear Entrance, Walkout Level, Connecting Stairway, Daylight, Full
- Foundation: Permanent
- Stories Description: Lower 1, Main, Upper 1, Upper 2
- Square Feet: 7,277
- Sq. Ft. Source: Estimated
- Living Area: 7,277 Sq. Ft.
- Finished Above Grnd: 7,277 Sq. Ft.
- Year Built: 1937
- Year Built Source: Estimated
Unit Information
Unit 1
- Bathrooms-Lower: 1
- Bedrooms-Lower: 1
Lot Features
- Lot Size (Acres): 0.17
- Lot Size (Sq. Ft.): 7,405
- Lot Size Source: Estimated
- Zoning: R1A
Financial Considerations
- Price Per Sq. Ft.: $1.72
- Security Deposit: $12,500
Disclosures and Reports
- Ownership: Other
Listed by Butler Cook Real Estate, LaCrisha Butler
Schools
Schools serving 7746 16th NW
School District:District of Columbia Public Schools
| Name | Grades | Distance |
|---|---|---|
Shepherd Elementary School 7800 14th Street Northwest, Washington, DC 20012 | PK-5 | 0.1 mi |
Deal Middle School 3815 Fort Drive Northwest, Washington, DC 20016 | 6-8 | 3 mi |
Jackson-Reed High School 3950 Chesapeake Street Northwest, Washington, DC 20016 | 9-12 | 3.3 mi |
Disclaimer:
School attendance boundaries provided by ATTOM Data Solutions and are for reference only. Contact the school directly to verify enrollment eligibility.
Price History for 7746 16th NW
Date
Details
Price
Change
Source
6/15/2026
Listed
$12,500
—
MLS
Disclaimer: Historical sales information is derived from public records provided by the county offices. Information is not guaranteed and should be independently verified.

7746 16th NW, Washington, DC 20012 (MLS# DCDC2268148) is a Single Family property with 6 bedrooms, 5 full bathrooms and 1 partial bathroom. 7746 16th NW is currently listed for rent at $12,500 and was received on June 15, 2026. Want to learn more about 7746 16th NW? Do you have questions about finding other real estate for sale or rent in Washington? You can browse all Washington rentals or contact a Coldwell Banker agent to request more information.