This is a carousel with tiles that activate property listing cards. Use the previous and next buttons to navigate.
1/58
$575,000
This is a carousel with tiles that activate property listing cards. Use the previous and next buttons to navigate.
1/58
Property Description
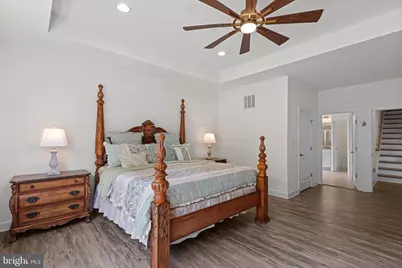
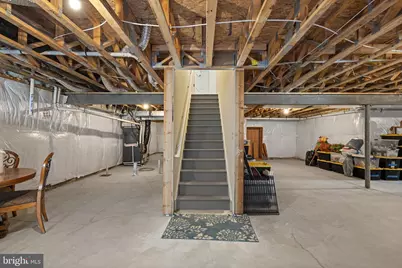
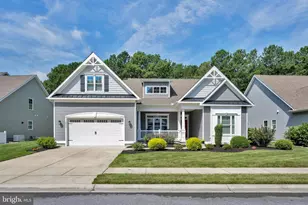
Showcasing timeless Craftsman-inspired architecture and an exceptionally well-designed floor plan, this impeccably maintained custom-built home offers the perfect blend of character, comfort, and modern functionality. A distinctive four-window dormer, decorative gable details, stone and board-and-batten accents, a standing-seam metal overhang above the garage doors, and a welcoming covered front porch create outstanding curb appeal. Inside, a spacious foyer opens to bright, inviting living spaces enhanced by upgraded lighting, ceiling fans, luxury vinyl plank flooring, plush carpeting, shaker doors, and oversized windows. The living room centers around a gas fireplace with a traditional mantel, remote-control operation, and upgraded blower for added comfort and efficiency. The stunning kitchen features granite countertops, 42-inch cabinetry, gas cooking, a center island with breakfast bar seating, a stainless apron-front sink with Moen faucet and a generous walk-in pantry. A dedicated dining room adds an elegant, defined space while complementing the home's open and connected design. From the living area, the screened porch extends the main living space outdoors, creating an inviting setting for relaxing, dining, or entertaining. The primary suite includes an expanded footprint, tray ceiling, dual walk-in closets, and an ensuite bath with double vanities, ceramic tile flooring, a walk-in shower, and private water closet. Two additional bedrooms and a full bath are located on the main level, while upstairs offers a flexible loft area , additional bedroom, and full bath, providing exceptional flexibility for guests, hobbies, or additional living space. Outdoor living is equally impressive with a large fenced backyard backing to trees, an expansive concrete patio, an agricultural well for cost-effective landscape irrigation, and a full walkout basement with plumbing rough-in and endless possibilities for future expansion. Located in Liberty East, residents enjoy a clubhouse with pool, fitness center, game room, and a calendar full of community activities. The neighborhood is known for its attractive custom homes, large homesites, and charming streetscapes, all just minutes from downtown Millsboro, shopping, dining, parks, Delaware beaches, and the Cape May-Lewes Ferry. This home presents in remarkable, like-new condition, having been used only as a second home and never as a full-time residence. Offering timeless architectural character, thoughtful upgrades, flexible living spaces, potential expansion and exceptional care throughout, this is a property you will not want to miss.
Full Property Details
Full Property Details for 26178 E Old Gate Dr
General
- Price: $575,000
- HOA FEE: $217/month
- HOA FEE FREQ.: Quarterly
- Taxes: $1,099 (2025)
- Status: Active
- Type: Single Family
- Source: BrightMLSMidAtlantic
- MLS ID: DESU2114104
- Updated: 8/10/2026
- Added to Site: 63 day(s) ago
Interior
- Rooms/Areas: Living Room, Dining Room, Primary Bedroom, Bedroom 2, Bedroom 3, Bedroom 4, Kitchen, Basement, Loft, Screened Porch
- Interior Features: Bathroom - Tub Shower, Bathroom - Walk-In Shower, Breakfast Area, Carpet, Ceiling Fan(s), Combination Dining/Living, Combination Kitchen/Living, Dining Area, Entry Level Bedroom, Family Room Off Kitchen, Floor Plan - Open, Formal/Separate Dining Room, Kitchen - Eat-In, Kitchen - Island, Kitchen - Gourmet, Pantry, Primary Bath(s), Recessed Lighting, Upgraded Countertops, Walk-in Closet(s), Window Treatments
- Appliances: Built-In Microwave, Dishwasher, Disposal, Dryer, Icemaker, Oven - Single, Oven/Range - Gas, Refrigerator, Stainless Steel Appliances, Washer, Water Heater
- Flooring: Carpet, Ceramic Tile, Luxury Vinyl Plank
Rooms
Bathrooms
- Total Bathrooms: 3
- Full Bathrooms: 3
- Upper Floor Baths: 1
- Upper - Full Baths: 1
- Main Floor Baths: 2
- Main - Full Baths: 2
Bedrooms
- Total Bedrooms: 4
- Bedrooms Upper: 1
- Bedrooms Main & Up: 3
Other Rooms
- Laundry: Has Laundry, Main Floor
Additional Information
- Shared Amenities: Swimming Pool, Basketball Courts, Club House, Community Center, Exercise Room, Fitness Center, Game Room, Party Room, Pool - Outdoor
- Shared Pool: Yes
- Pool: Yes
- Security/Safety: Main Entrance Lock, Smoke Detector
Exterior
- Exterior Features: Exterior Lighting, Extensive Hardscape, Gutter System, Sidewalks, Street Lights
- Porch/Patio/Deck: Porch(es), Screened, Patio(s)
Parking
- Garage: Yes
- Garage Spaces: 2
- Total Spaces: 6
- Parking Features: Asphalt Driveway
- Parking Type: Attached Garage, Driveway
- Garage Description: Garage - Front Entry, Inside Access, Garage Door Opener
Location
- Area: Indian River Hundred (31008)
- County: SUSSEX
- Subdivision: LIBERTY
- Driving Directions: From Indian Mission Rd/DE-5/DE-23, turn left onto Harmons Hill Rd. Turn left. Turn left onto E Old Gate Dr.
School Information
- School District: Cape Henlopen
- Elementary School: Love Creek
- Middle School: Beacon
- High School: Cape Henlopen
Community
- Association: Yes
- Assoc. Fees Include: Snow Removal, Trash, Pool(s)
Heating & Cooling
- Central air: Yes
- Cooling Type: Central A/C
- Cooling Fuel: Electric
- Heating Type: Forced Air
- Heating Fuel: Propane - Metered
- Water Heater: 60+ Gallon Tank
Utilities
- Sewer: Public Sewer
- Water: Public
Structural Information
- Architectural Style: Coastal, Craftsman
- Structure Type: Detached
- Builder: Fernmoor
- Construction: Concrete, Vinyl Siding, Stone
- Basement: Yes
- Basement Entrance: Yes
- Basement Desc.: Outside Entrance, Poured Concrete, Space For Rooms, Unfinished
- Foundation: Concrete Perimeter
- Roof: Architectural Shingle, Metal
- Walls/Ceilings: 9'+ Ceilings, Tray Ceilings
- Windows: Double Hung, Double Pane, Screens, Transom, Vinyl Clad
- Doors: Sliding Glass, Storm
- Stories Description: Main, Upper 1
- Square Feet: 4,994
- Sq. Ft. Source: Estimated
- Living Area: 2,712 Sq. Ft.
- Finished Above Grnd: 2,712 Sq. Ft.
- Year Built: 2023
- Year Built Source: Assessor
Lot Features
- Property View: Garden/Lawn
- Lot Size (Acres): 0.24
- Lot Size (Sq. Ft.): 10,454
- Lot Size Source: Assessor
- Zoning: AR-1
- Lot Description: Backs to Trees, Front Yard, Landscaping, Rear Yard, SideYard(s)
- Fencing (Description): Picket, Rear, Vinyl
Financial Considerations
- Price Per Sq. Ft.: $212.02
- Association Fee: $650
- Assoc Fee Freq.: Quarterly
- Assessment Year: 2025
- School Tax: $988
- County Tax: $111
- County Tax Freq: Annually
- Tax Amount: $1,099
- Tax Year: 2025
Disclosures and Reports
- Ownership: Fee Simple
Listed by Northrop Realty, Mary SCHROCK

Get Pre-Approved Today
Schools
Schools serving 26178 E Old Gate Dr
School District:Cape Henlopen School District
| Name | Grades | Distance |
|---|---|---|
Beacon Middle School 19483 John J Williams Highway, Lewes, DE 19958 | 4-8 | 6.9 mi |
Cape Henlopen High School 1250 Kings Highway, Lewes, DE 19958 | 8-12 | 8.9 mi |
Disclaimer:
School attendance boundaries provided by ATTOM Data Solutions and are for reference only. Contact the school directly to verify enrollment eligibility.
Price & Sales History for 26178 E Old Gate Dr
Date
Details
Price
Change
Source
8/10/2026
Price Reduced
$575,000
-4.01%
MLS
6/30/2026
Price Reduced
$599,000
-1.8%
MLS
6/18/2026
Listed
$610,000
—
MLS
Disclaimer: Historical sales information is derived from public records provided by the county offices. Information is not guaranteed and should be independently verified.
Tax History
Tax History for 26178 E Old Gate Dr
Year
Property Taxes
Change
Tax Assessment
Change
2025
$1,099
-38%
$5,000
—
2023
$1,772
—
$5,000
—
2023
$1,770
644%
$5,000
—
2022
$238
1%
$5,000
—
2021
$235
—
$5,000
—
2020
$235
—
$5,000
—
2019
$235
7%
$5,000
—
2018
$220
5%
$5,000
—
2017
$210
5%
$5,000
—
2016
$200
—
$5,000
—
Disclaimer: Historical tax information is derived from public records provided by the county offices. Information is not guaranteed and should be independently verified.
Estimate the Cost
Estimate the Cost for 26178 E Old Gate Dr
26178 E Old Gate Drive, Millsboro, DE 19966 (MLS# DESU2114104) is a Single Family property with 4 bedrooms and 3 full bathrooms. 26178 E Old Gate Drive is currently listed for $575,000 and was received on June 18, 2026. Want to learn more about 26178 E Old Gate Drive? Do you have questions about finding other Single Family real estate for sale in Millsboro? You can browse all Millsboro real estate or contact a Coldwell Banker agent to request more information.