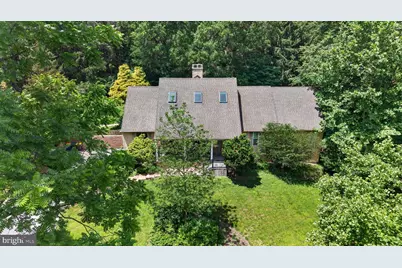
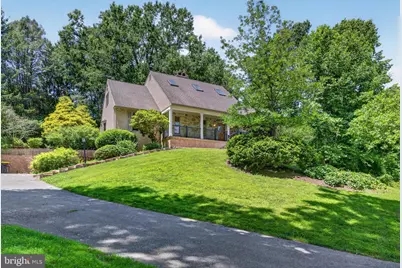
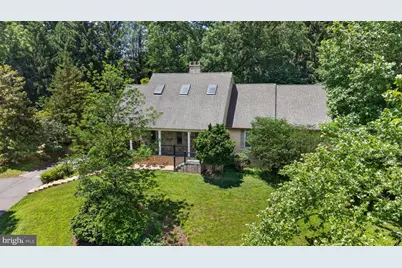
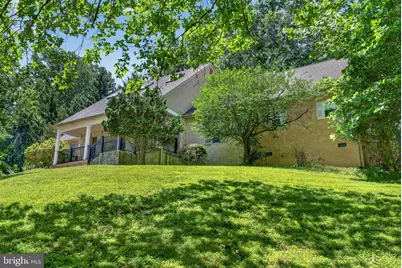
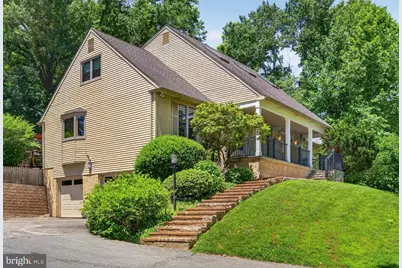
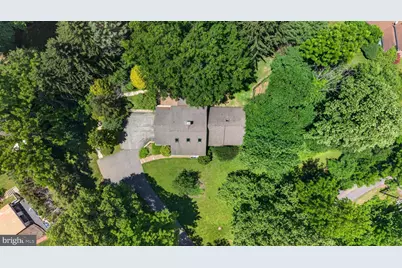
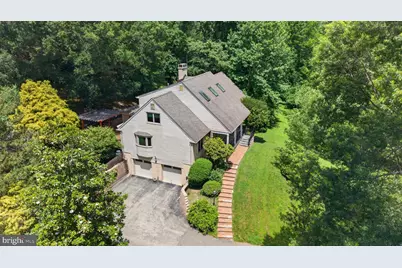
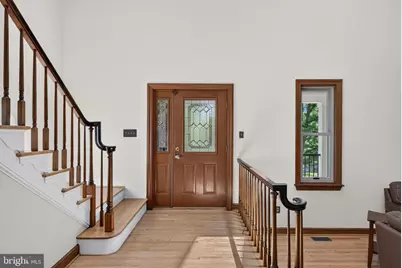
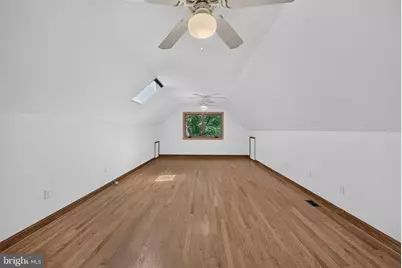
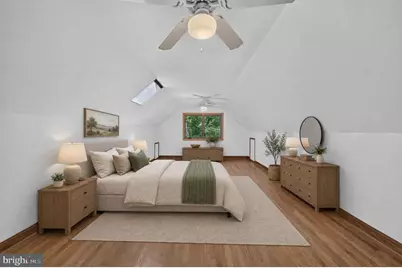
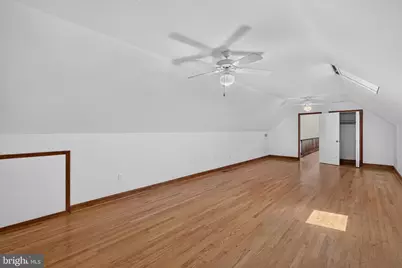
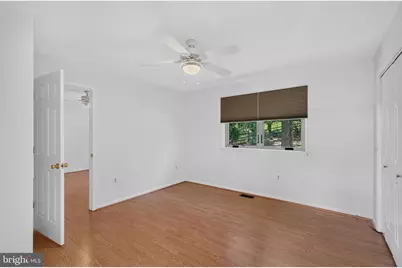
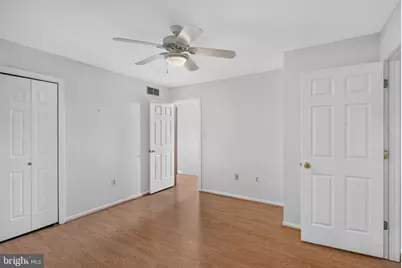
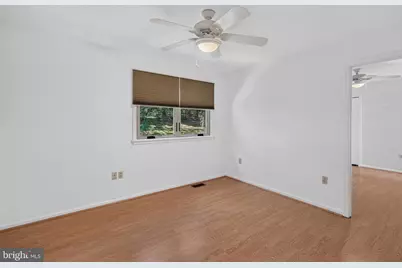
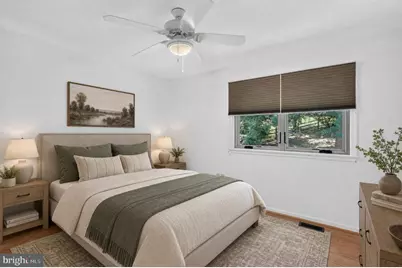
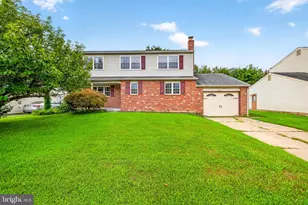
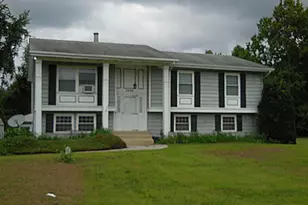
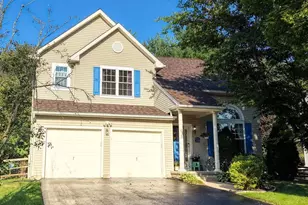
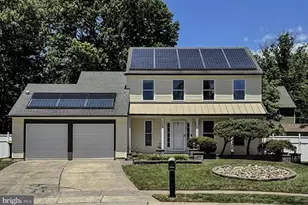
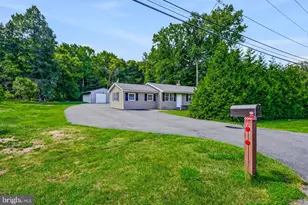
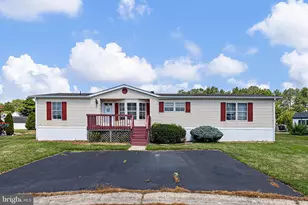
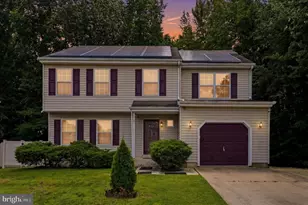
Full Property Details for 427 Upper Pike Creek Rd
General
- Price: $764,900
- Taxes: $6,464 (2025)
- Status: Active
- Type: Single Family
- Source: BrightMLSPhilly
- MLS ID: DENC2105818
- Updated: 8/17/2026
- Added to Site: 64 day(s) ago
Interior
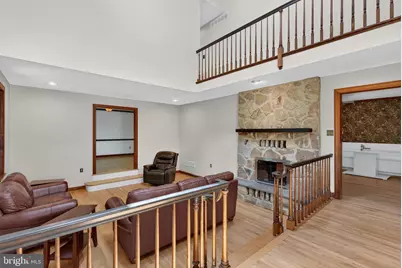
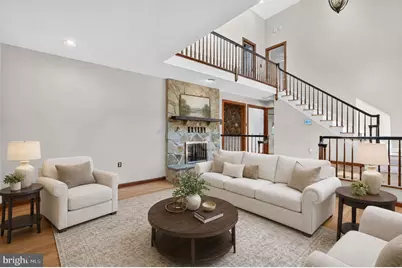
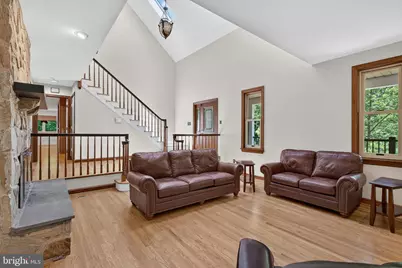
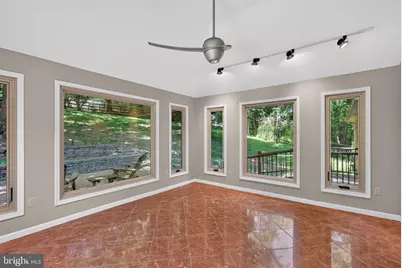
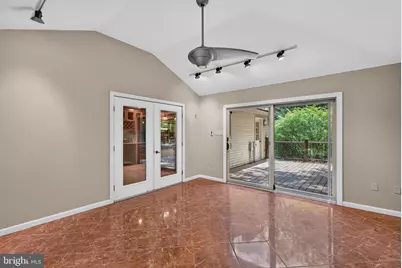
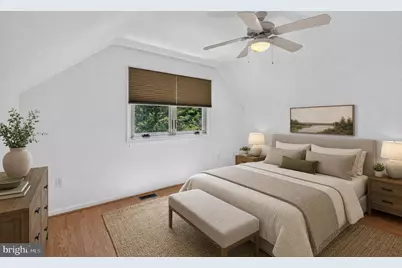
- Rooms/Areas: Living Room, Dining Room, Primary Bedroom, Bedroom 2, Bedroom 3, Bedroom 4, Bedroom 5, Kitchen, Foyer, Sun/Florida Room, Laundry, Recreation Room, Utility Room, Primary Bathroom, Full Bath, Half Bath
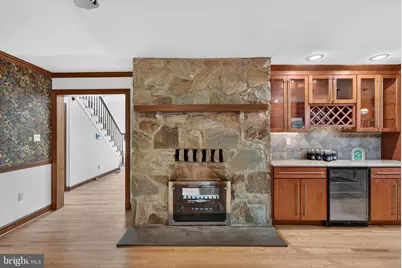
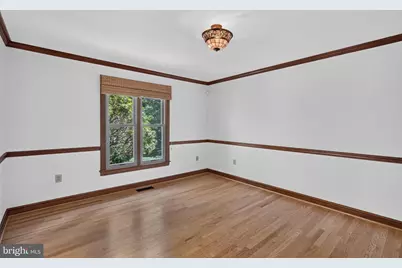
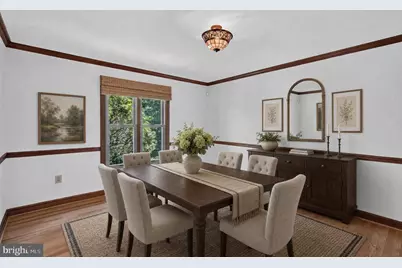
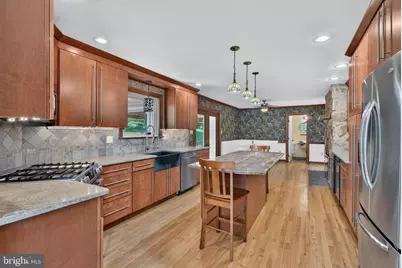
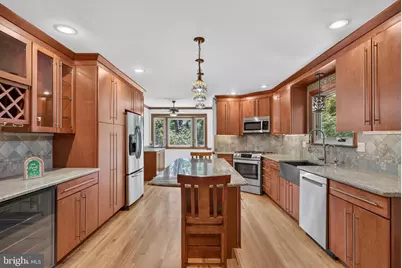
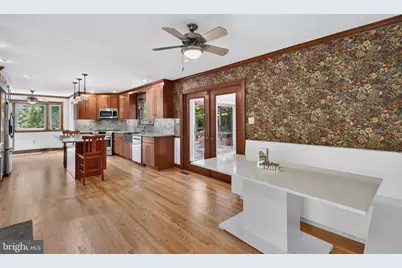
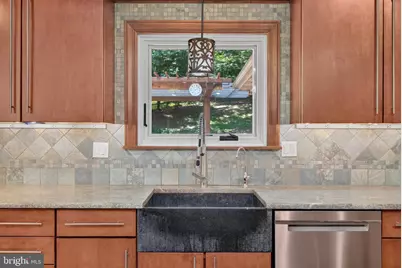
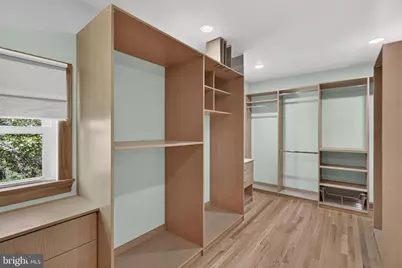
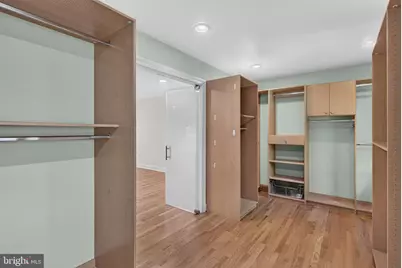
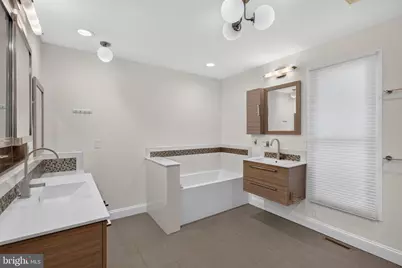
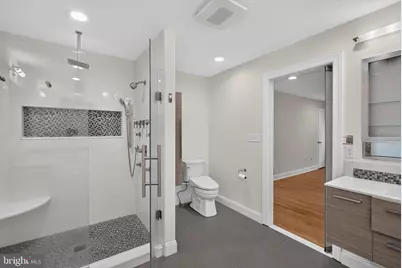
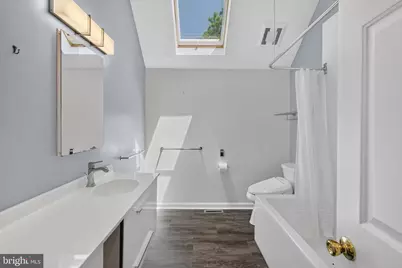
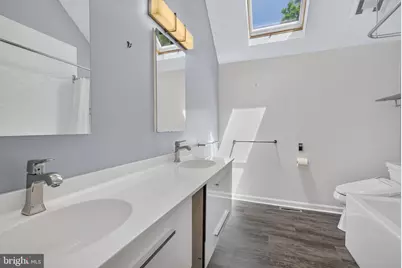
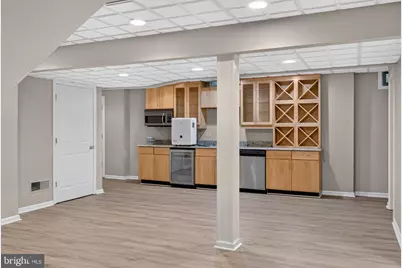
- Interior Features: 2nd Kitchen, Attic, Bathroom - Jetted Tub, Bathroom - Soaking Tub, Bathroom - Stall Shower, Bathroom - Tub Shower, Bathroom - Walk-In Shower, Breakfast Area, Built-Ins, Ceiling Fan(s), Chair Railings, Combination Kitchen/Dining, Crown Moldings, Dining Area, Entry Level Bedroom, Floor Plan - Traditional, Formal/Separate Dining Room, Kitchen - Eat-In, Kitchen - Gourmet, Kitchen - Island, Kitchen - Table Space, Kitchenette, Pantry, Primary Bath(s), Recessed Lighting, Skylight(s), Upgraded Countertops, Walk-in Closet(s), Wet/Dry Bar, WhirlPool/HotTub, Wine Storage
- Fireplace: Yes
- Number of Fireplaces: 1
- Fireplace(s): Fireplace - Glass Doors, Mantel(s), Wood, Stone
- Appliances: Built-In Microwave, Dishwasher, Disposal, Exhaust Fan, Extra Refrigerator/Freezer, Oven - Self Cleaning, Oven/Range - Gas, Refrigerator, Stainless Steel Appliances, Water Heater
- Flooring: Hardwood, Laminate Plank, Tile/Brick
Rooms
- Total Bathrooms: 4
- Full Bathrooms: 3
- Half Bathrooms: 1
- Upper Floor Baths: 1
- Upper - Full Baths: 1
- Main Floor Baths: 2
- Main - Full Baths: 1
- Main - 1/2 Baths: 1
- Lower Floor Baths: 1
- Lower - Full Baths: 1
- Total Bedrooms: 5
- Bedrooms Upper: 4
- Bedrooms Main & Up: 1
Exterior
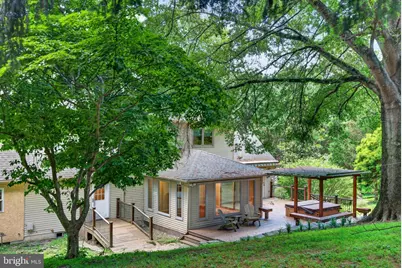
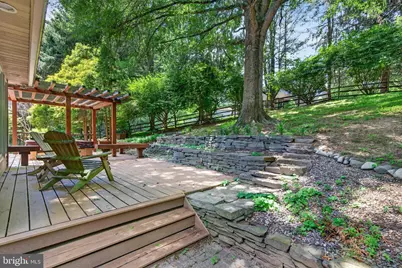
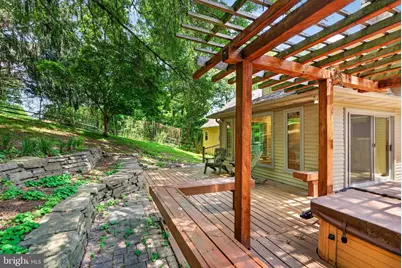
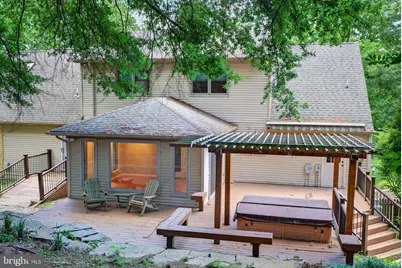
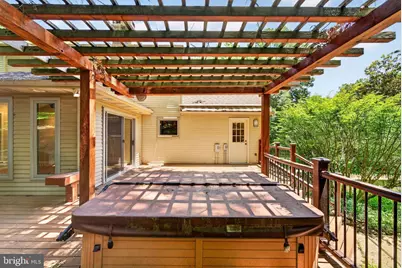
- Exterior Features: Awning(s), Chimney Cap(s), Hot Tub, Sidewalks, Stone Retaining Walls
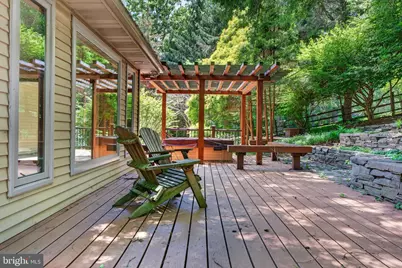
- Porch/Patio/Deck: Deck(s), Porch(es), Roof
Parking
- Garage: Yes
- Garage Spaces: 2
- Total Spaces: 11
- Parking Features: Asphalt Driveway, Paved Driveway, Private
- Parking Type: Attached Garage, Driveway
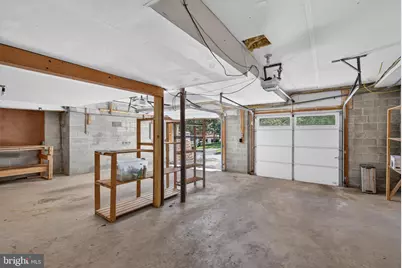
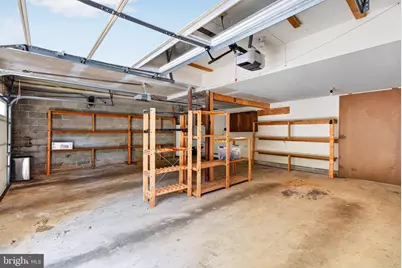
- Garage Description: Additional Storage Area, Basement Garage, Built In, Garage - Side Entry, Garage Door Opener, Inside Access
Location
- Area: Newark/Glasgow (30905)
- County: NEW CASTLE
- Driving Directions: Traveling on DE-72 N, turn left on Polly Drummond Hill Road. Then turn right onto New Linden Hill Road. Then turn left on Upper Pike Creek Road. The home will approximately a mile in on your left.
School Information
- School District: Christina
Community
- Pets Allowed: Yes
- Pets: No Pet Restrictions
Heating & Cooling
- Central air: Yes
- Cooling Type: Central A/C
- Cooling Fuel: Electric
- Heating Type: Forced Air
- Heating Fuel: Geo-thermal
- Water Heater: Electric
Utilities
- Sewer: Public Sewer
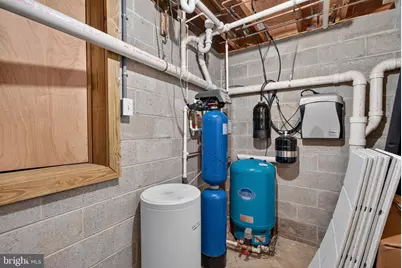
- Water: Well
Structural Information
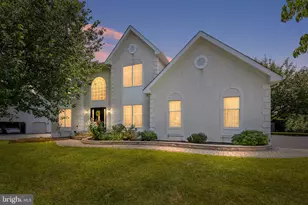
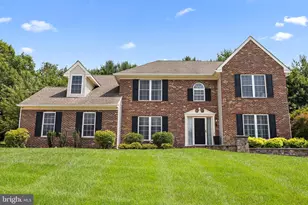
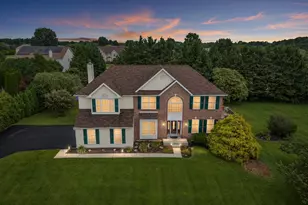
- Architectural Style: Contemporary, Cape Cod
- Structure Type: Detached
- Construction: Stucco, Vinyl Siding, Aluminum Siding, Stone, Brick
- Basement: Yes
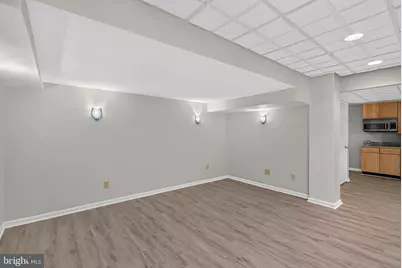
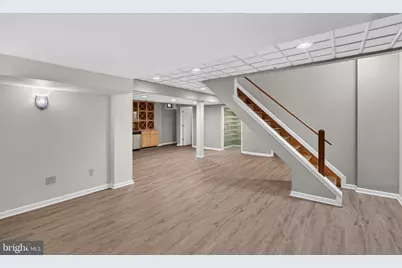
- Basement Desc.: Connecting Stairway, Fully Finished, Garage Access, Heated, Improved, Interior Access, Shelving, Walkout Level, Other
- Foundation: Block
- Windows: Energy Efficient, Replacement, Skylights
- Stories Description: Lower 1, Main, Upper 1
- Square Feet: 4,400
- Sq. Ft. Source: Assessor
- Living Area: 4,400 Sq. Ft.
- Finished Above Grnd: 3,336 Sq. Ft.
- Finished Below Grnd: 1,064 Sq. Ft.
- Year Built: 1985
- Year Built Source: Assessor
- Property Condition: Excellent
Unit Information
Lot Features
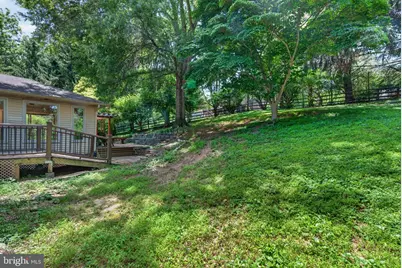
- Property View: Trees/Woods
- Lot Size (Acres): 0.91
- Lot Size (Sq. Ft.): 39,640
- Lot Size Source: Assessor
- Lot Dimensions: 208.60 x 190.30
- Zoning: NC21
- Lot Description: Front Yard, Landscaping, Private, Rear Yard, Sloping, Trees/Wooded
- Fencing (Description): Partially, Board, Rear, Split Rail
Financial Considerations
- Price Per Sq. Ft.: $229.29
- Assessment Year: 2025
- School Tax: $5,450
- City/TownTax Freq: Annually
- County Tax: $1,014
- County Tax Freq: Annually
- Tax w/Assessment: $643,700
- Tax Amount: $6,464
- Tax Year: 2025
- Tax Total Finished Sq. Ft.: 4400
Disclosures and Reports
- Ownership: Fee Simple
- Exclusions: All personal property
- Inclusions: ​Upstairs: hot tub is drained/winterized and will transfer wi​th the home AS-IS (current seller never used), wine fridge in kitchen, kitchen island stools, all shelving in walk-in closets, TV stand in primary bedroom, white table in kitchen Basement: wine fridge, dehumidifier, microwave, shelving in basement walk-in closet.
- Lot Number: 28
Listed by LPT Realty, LLC, Kara Chapman