This is a carousel with tiles that activate property listing cards. Use the previous and next buttons to navigate.
1/52
$609,900 Contingent
This is a carousel with tiles that activate property listing cards. Use the previous and next buttons to navigate.
1/52
Property Description
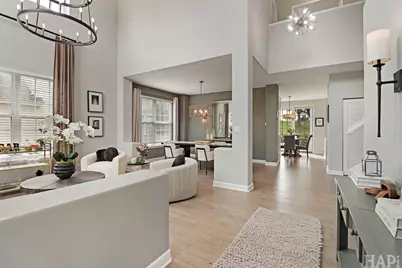
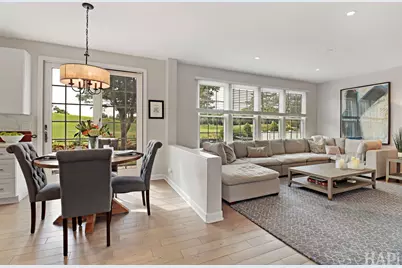
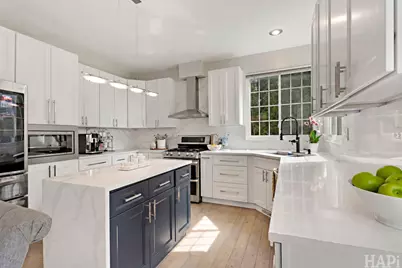
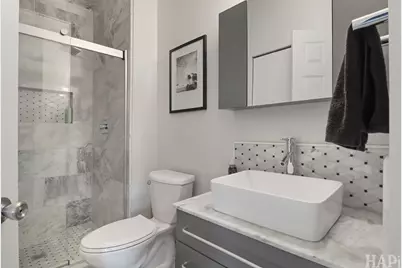
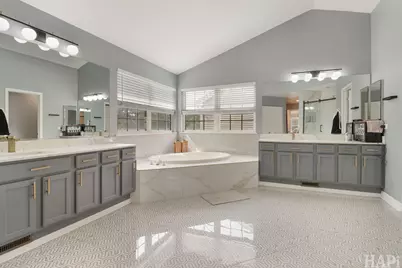
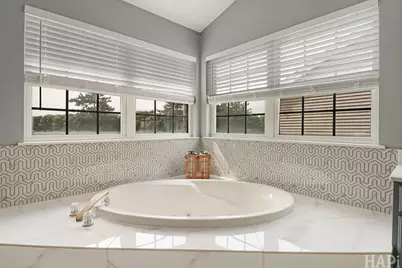
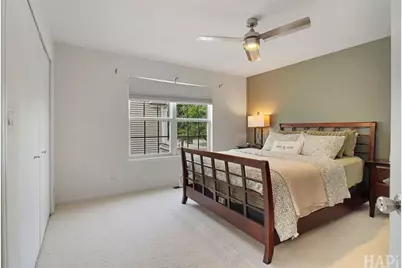
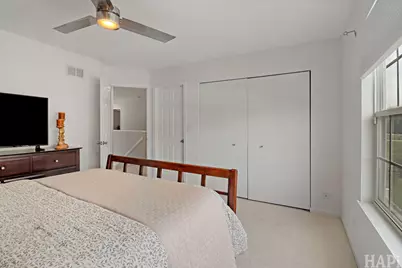
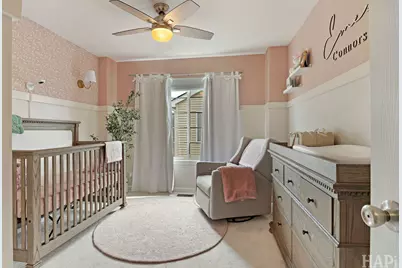
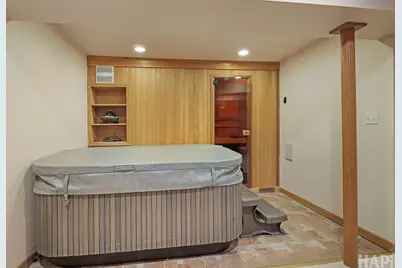
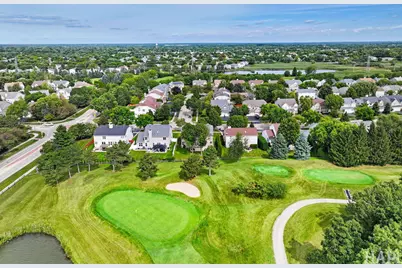
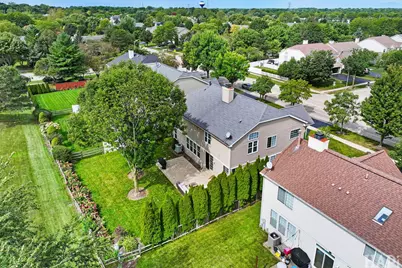
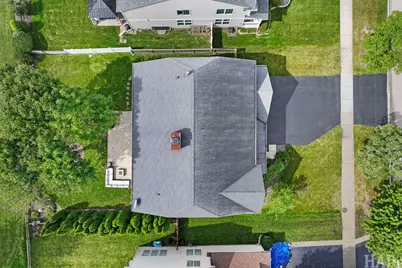
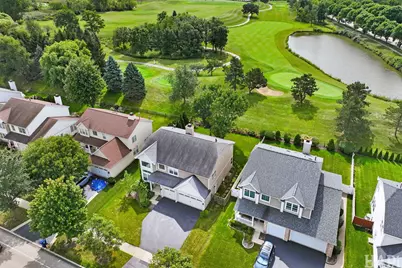
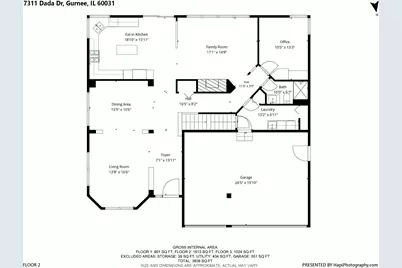
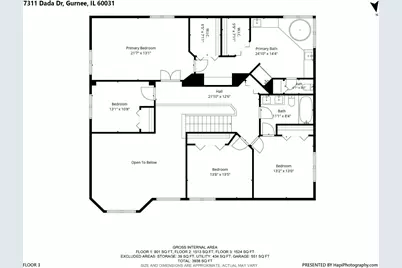
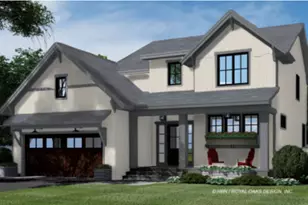
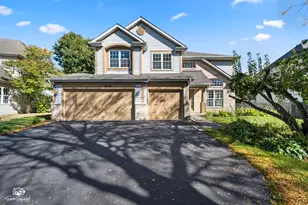
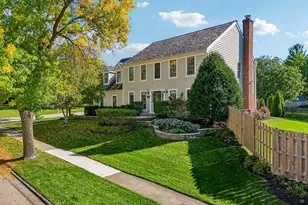
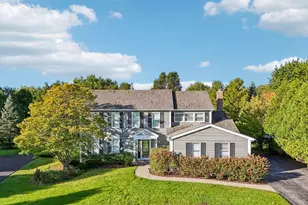
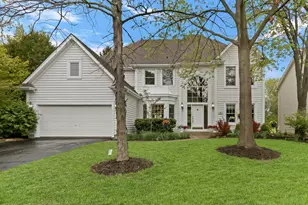
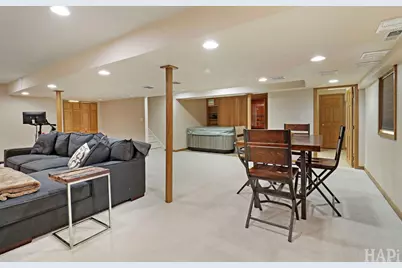
Where elevated living and everyday comfort come together beautifully. Soaring vaulted ceilings and dramatic floor-to-ceiling windows fill the impressive foyer and living room with natural light, creating a stunning first impression. The adjoining dining room feels open and airy while maintaining just the right amount of separation for intimate dinners and entertaining. At the heart of the home, the beautifully updated kitchen is both striking and incredibly functional, featuring 42-inch cabinetry, quartz countertops and a showstopping waterfall island. Open to the warm and inviting family room and casual dining area, this is the space where everyday life naturally unfolds. Also on the main level, the former fifth bedroom has been completely reimagined as a sophisticated office and bar room-a chic and versatile space that makes working from home or entertaining equally appealing. Upstairs, the expansive primary suite is a true private retreat, with a beautifully appointed bath and separate walk-in closets. Three additional generously sized bedrooms complete the second level, offering plenty of space and flexibility. The finished lower level offers yet another destination for relaxing and entertaining, complete with a second bar area, brand-new sauna and hot tub. Outside, the setting is just as special. Perfectly positioned along the picturesque first hole of Bittersweet Golf Course, the professionally landscaped yard-with a newly added sprinkler system-creates a beautifully maintained setting against the peaceful golf course backdrop. Spacious, stylish and thoughtfully updated, this is a home that feels every bit as good as it looks.
Full Property Details
Full Property Details for 7311 Dada Dr
General
- Price: $609,900
- HOA FEE: $13/month
- HOA FEE FREQ.: Annually
- Taxes: $15,025 (2025)
- Status: Contingent
- Type: Single Family
- Source: MRED
- MLS ID: 12761129
- Updated: 9/21/2026
- Added to Site: 26 day(s) ago
Rental Information
- Complex Features: Sidewalks, Street Lights
Interior
- Basement: Partially
- Fireplace: Yes
- Number of Fireplaces: 1
- Fireplace(s): Family Room, Wood-Burning
- Appliances: Range, Microwave, Dishwasher, Washer, Dryer, Disposal, Stainless Steel Appliance(s), Range Hood
Rooms
Bathrooms
- Total Bathrooms: 4
- Full Bathrooms: 4
- Basement Baths: Yes
Bedrooms
- Total Bedrooms: 4
Additional Information
- Other Features: School Bus Service, Interstate Access
Parking
- Garage: Yes
- Attached garage: Yes
- Garage Spaces: 3
- Total Spaces: 3
- Parking Features: Yes, Attached, Garage
Location
- Area: Gurnee
- County: Lake
- Township: Warren
- Subdivision: Concord Oaks
- Driving Directions: Rt. 132/Hunt Club Rd. West to Almond Rd., South to Dada Dr. East to 7311
School Information
- School District: 50
- Elem School District: 50
- Midd School District: 50
- High School District: 121
- High School: Warren Township High School
- Private School: Warren Township High School
Community
- Assoc. Fees Include: Other
Heating & Cooling
- Cooling Type: Central Air Conditioning
- Heating Type: Natural Gas
Utilities
- Sewer: Public Sewer
- Water: Public
Structural Information
- Model: Windsor
- Construction: Vinyl Siding
- Exterior Const.: Vinyl Siding
- Basement: Yes
- Basement Desc.: Partially Finished, Full
- Square Feet: 4,128
- Sq. Ft. Source: Assessor
- Year Built: 1997
Manufactured Home
- Model: Windsor
Lot Features
- Lot Size Range: Less than .25 Acre
- Lot Dimensions: 130 x 65.2 x 125.8 x 68.7
- Fence: Yes
- Lot Features: On Golf Course, Landscaped
- Fencing (Description): Fenced
Financial Considerations
- Association Fee: $150
- Assoc Fee Freq.: Annually
- Parking Included: Yes
- Assessment Year: 1997
- Tax Amount: $15,025
- Tax Year: 2025
- Pays Sewer: Public Sewer
Disclosures and Reports
- Ownership: Fee Simple
- Property ID: 7184140030000
Listed by Jameson Sotheby's International Realty

Get Pre-Approved Today
Get a Great Insurance Rate
Schools
Schools serving 7311 Dada Dr
School Districts:Woodland Community Consolidated School District 50, Warren Township High School District 121
| Name | Grades | Distance |
|---|---|---|
Woodland Intermediate School 1115 N Hunt Club Rd, Gurnee, IL 60031 | 4-5 | 1.3 mi |
Woodland Primary School 17366 W Gages Lake Rd, Gages Lake, IL 60030 | PK-K | 1.6 mi |
Woodland Elementary School, Gages Lake, IL 17261 West Gages Lake Road, Gages Lake, IL 60030 | 1-3 | 1.8 mi |
Woodland Middle School 7000 Washington Street, Gurnee, IL 60031 | 6-8 | 0.8 mi |
Warren Township High School 34090 N Almond Rd, Gurnee, IL 60031 | 9-12 | 1.2 mi |
Disclaimer:
School attendance boundaries provided by ATTOM Data Solutions and are for reference only. Contact the school directly to verify enrollment eligibility.
Tax History
Tax History for 7311 Dada Dr
Year
Property Taxes
Change
Tax Assessment
Change
2024
$14,832
2%
$167,324
5%
2023
$14,541
10%
$159,371
8%
2023
$13,272
10%
$147,963
9%
2022
$12,019
3%
$136,114
4%
2021
$11,648
3%
$130,652
6%
2019
$11,327
—
$123,742
-3%
2020
$11,327
5%
$127,441
3%
2018
$10,779
2%
$123,897
3%
2017
$10,555
1%
$120,347
-2%
2016
$10,476
-4%
$123,026
5%
2015
$10,964
13%
$116,679
—
2014
$9,718
3%
$116,679
14%
2013
$9,433
6%
$101,912
-2%
2012
$8,938
—
$104,437
—
Disclaimer: Historical tax information is derived from public records provided by the county offices. Information is not guaranteed and should be independently verified.
Estimate the Cost
Estimate the Cost for 7311 Dada Dr
7311 Dada Drive, Gurnee, IL 60031 (MLS# 12761129) is a Single Family property with 4 bedrooms and 4 full bathrooms. 7311 Dada Drive is currently listed for $609,900 and was received on September 16, 2026. Want to learn more about 7311 Dada Drive? Do you have questions about finding other Single Family real estate for sale in Gurnee? You can browse all Gurnee real estate or contact a Coldwell Banker agent to request more information.