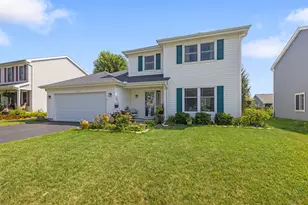
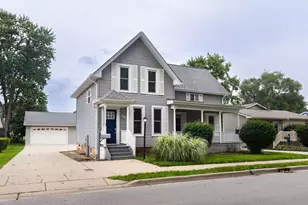
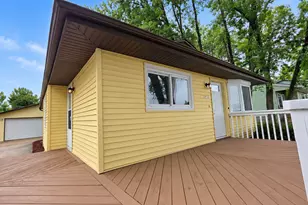
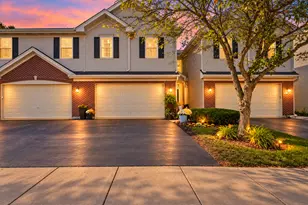
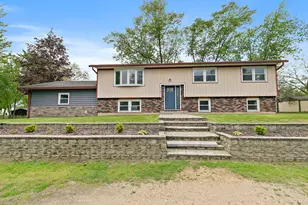
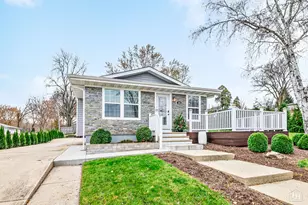
Full Property Details for 414 Cedar St
General
- Sold For: $380,000
- Taxes: $8,334 (2025)
- Status: Closed
- Type: Single Family
- Source: MRED
- MLS ID: 12538128
- Added to Site: 88 day(s) ago
Interior
- Interior Features: Wet Bar, Built-in Features, Bookcases, Open Floorplan, Separate Dining Room, Workshop
- Fireplace: Yes
- Fireplace(s): Family Room, Basement, Wood-Burning, Gas Starter, Masonry
- Appliances: Range, Microwave, Dishwasher, Refrigerator, Washer, Dryer, Stainless Steel Appliance(s)
- Flooring: Carpet
Rooms
- Total Bathrooms: 3
- Full Bathrooms: 2
- Half Bathrooms: 1
- Basement Baths: Yes
- Bathroom Features: Separate Shower, Double Sink
Additional Information
- Equipment: Ceiling Fan(s), Water Heater-Gas
- Other Features: School Bus Service
Parking
- Garage: Yes
- Attached garage: Yes
- Garage Spaces: 2
- Total Spaces: 2
- Parking Features: Asphalt, Garage Door Opener, Yes, Garage Owned, Attached, Garage
Location
- Area: Lake in the Hills
- County: McHenry
- Subdivision: Lake in the Hills Estates
- Driving Directions: 31/Rakow: W2 Pyott S2 East Oak SW2 Burr S2 Cedar W2 House on Left
School Information
- School District: 300
- Midd School District: 300
- Elementary School: Lake In The Hills Elementary Sch
- Middle School: Westfield Community School
- High School: H D Jacobs High School
- Private School: H D Jacobs High School
Community
- Assoc. Fees Include: None
Heating & Cooling
- Cooling Type: Central Air Conditioning
- Heating Type: Natural Gas, Forced Air
Utilities
Structural Information
- Architectural Style: Ranch, Other
- Construction: Brick, Cedar
- Exterior Const.: Brick, Cedar
- Basement Desc.: Finished, Exterior Entry, Other, Partial Exposure, Rec/Family Area, Storage Space, Walk-Up Access, Daylight, Partial, Walk-Out Access
- Foundation: Concrete Perimeter
- Roof: Asphalt
- Windows: Screens, Window Treatments
- Doors: Sliding Doors, Storm Door(s), Panel Door(s)
- Sub-Flooring: Carpet
- Square Feet: 2,541
- Sq. Ft. Source: Assessor
- Year Built: 1976
- Built Before 1978: Yes
Manufactured Home
Additional Structures
- Other Structures: Workshop, None
Lot Features
- Lot Size (Acres): 0.193
- Lot Size Range: Less than .25 Acre
- Lot Dimensions: 60 x 140
- Fence: Yes
- Lot Features: Level, Views
- Fencing (Description): Fenced, Chain Link
Financial Considerations
- Parking Included: Yes
- Assessment Year: 1976
- Tax Amount: $8,334
- Tax Year: 2025
Disclosures and Reports
- Ownership: Fee Simple
- Property ID: 1920479004
Listed by HomeSmart Connect LLC