No photo available
$325,000 Contingent
Property Description
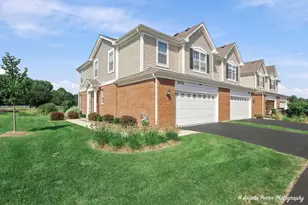
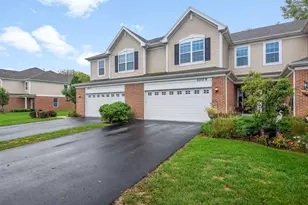
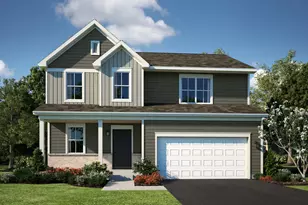
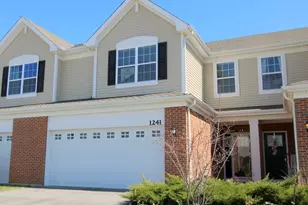
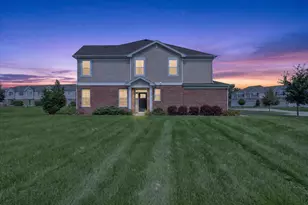
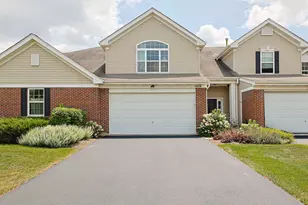
Welcome home to this Charlotte model with the Designer Select package in Legend Lakes! A spacious foyer welcomes you into an open main level featuring 9-foot ceilings and a seamless flow between the great room, kitchen and dining area. Sliding glass doors lead to the patio, making outdoor dining and entertaining easy. The kitchen features 42-inch cabinetry, quartz countertops, a generous center island and GE stainless steel appliances. Upstairs, the spacious primary suite offers a large walk-in closet and a private bath with a raised-height quartz vanity, walk-in shower with a clear glass door and linen storage. An impressive 18-by-13-foot second bedroom provides flexibility for guests, a home office or additional living space, while the full-size second-floor laundry room adds everyday convenience. Thoughtful finishes include decorative railings, satin nickel hardware and durable vinyl plank flooring in the kitchen, foyer, bathrooms and laundry room. Smart-home features include an eero mesh Wi-Fi system, Ring doorbell and security equipment, myQ garage control, a smart thermostat and Flo by Moen water shutoff. Enjoy all that Legend Lakes has to offer, including walking and biking paths, ponds, parks and sports fields. With McHenry's dining, shopping and recreation nearby, this home brings together comfortable living, modern conveniences and a welcoming community setting.
Full Property Details
Full Property Details for 1303 Draper Rd
General
- Price: $325,000
- HOA FEE: $215/month
- Taxes: $8,303 (2025)
- Status: Contingent
- Type: Townhouse
- Source: MRED
- MLS ID: 12781104
Interior
- Basement: None
- Interior Features: Storage, Walk-In Closet(s), High Ceilings
- Appliances: Range, Microwave, Dishwasher, Refrigerator, Disposal
- Flooring: Laminate, Carpet
Rooms
Bathrooms
- Total Bathrooms: 3
- Full Bathrooms: 2
- Half Bathrooms: 1
Bedrooms
- Total Bedrooms: 3
Additional Information
- Shared Amenities: Storage, Park
- Other Features: School Bus Service
Parking
- Garage: Yes
- Attached garage: Yes
- Garage Spaces: 2
- Total Spaces: 2
- Parking Features: Asphalt, Garage Door Opener, Yes, Attached, Garage
Location
- Area: Holiday Hills / Johnsburg / McHenry / Lakemoor / McCullom Lake / Sunnyside / Ringwood
- County: McHenry
- Township: McHenry
- Subdivision: Legend Lakes
- Driving Directions: Route 31 West on Bull Valley to Curran North to Draper to model home
School Information
- School District: 15
- Elem School District: 15
- Midd School District: 15
- High School District: 156
- Elementary School: Valley View Elementary School
- Middle School: Parkland Middle School
- High School: Mchenry Campus
- Private School: Mchenry Campus
Community
- Assoc. Fees Include: Exterior Maintenance, Lawn Care, Snow Removal
- Pets Allowed: Yes
- Pets: Cats OK, Dogs OK
- Pet Restrictions: Cats OK, Dogs OK
- Mgmt. Company: Property Specialists, Inc.
Heating & Cooling
- Cooling Type: Central Air Conditioning
- Heating Type: Natural Gas, Forced Air
Utilities
- Sewer: Public Sewer
- Water: Public
Structural Information
- Structure Type: Townhouse (2-Story)
- Model: CHARLOTTE A
- Construction: Vinyl Siding, Brick
- Exterior Const.: Vinyl Siding, Brick
- Basement Desc.: None
- Foundation: Concrete Perimeter
- Roof: Asphalt
- Windows: Screens
- Sub-Flooring: Laminate, Carpet
- Entry Floor Number: 1
- Stories/Levels: 2
- Square Feet: 1,840
- Sq. Ft. Source: Builder
- Year Built: 2022
Unit Information
- Units in Building: 4
Manufactured Home
- Model: CHARLOTTE A
Lot Features
- Lot Dimensions: 20 x 60
Animals
- Animals Allowed: Cats OK, Dogs OK
Financial Considerations
- Master Assoc. Fee: $366
- Association Fee: $215
- Assoc Fee Freq.: Monthly
- Assoc Fee Desc.: 366
- Transfer Fees: $366
- Other Assoc Fees: $366
- Parking Included: Yes
- Assessment Year: 2022
- Tax Amount: $8,303
- Tax Year: 2025
- Pays Sewer: Public Sewer
Disclosures and Reports
- Ownership: Fee Simple with Homeowners Association
- Property ID: 933104040
Listed by HomeSmart Connect LLC
Get Pre-Approved Today
Get a Great Insurance Rate
Schools
Schools serving 1303 Draper Rd
School Districts:McHenry Community High School District 156, McHenry Community Consolidated School District 15
| Name | Grades | Distance |
|---|---|---|
Riverwood Elementary School 300 South Driftwood Trail, McHenry, IL 60050 | K-5 | 1.4 mi |
Parkland School 1802 North Ringwood Road, McHenry, IL 60050 | 6-8 | 0.9 mi |
Mchenry High School-West Campus 4724 West Crystal Lake Road, McHenry, IL 60050 | 9-12 | 1.2 mi |
Disclaimer:
School attendance boundaries provided by ATTOM Data Solutions and are for reference only. Contact the school directly to verify enrollment eligibility.
Tax History
Tax History for 1303 Draper Rd
Year
Property Taxes
Change
Tax Assessment
Change
2024
$8,050
—
$95,166
9%
2023
$8,050
—
$87,142
—
Disclaimer: Historical tax information is derived from public records provided by the county offices. Information is not guaranteed and should be independently verified.
Estimate the Cost
Estimate the Cost for 1303 Draper Rd
1303 Draper Road, McHenry, IL 60050 (MLS# 12781104) is a Townhouse property with 3 bedrooms, 2 full bathrooms and 1 partial bathroom. 1303 Draper Road is currently listed for $325,000 and was received on October 08, 2026. Want to learn more about 1303 Draper Road? Do you have questions about finding other Townhouse real estate for sale in McHenry? You can browse all McHenry real estate or contact a Coldwell Banker agent to request more information.