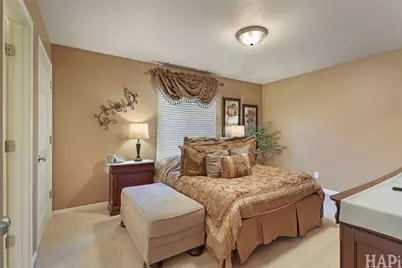
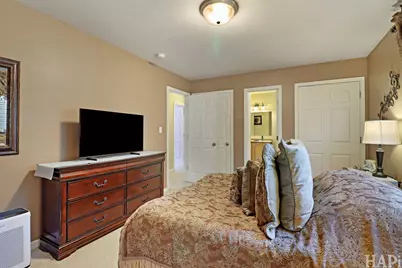
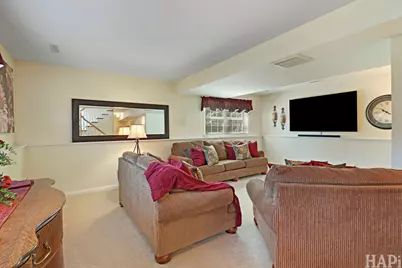
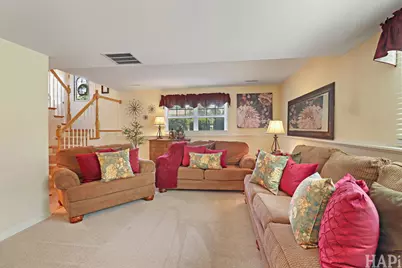
Full Property Details for 4902 Pyndale Dr
General
- Price: $349,900
- Taxes: $6,480 (2025)
- Status: Active
- Type: Single Family
- Source: MRED
- MLS ID: 12740967
Rental Information
- Complex Features: Park, Curbs, Sidewalks, Street Lights, Street Paved
Interior
- Basement: Finished, P
- Interior Features: 1st-Floor Bath
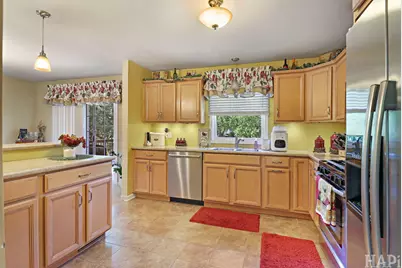
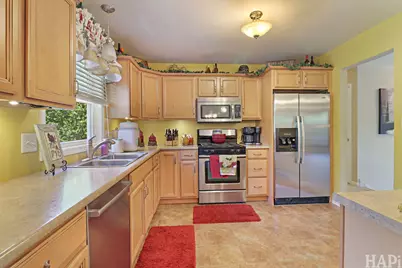
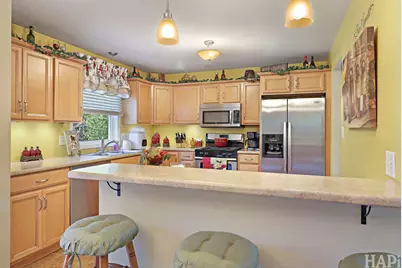
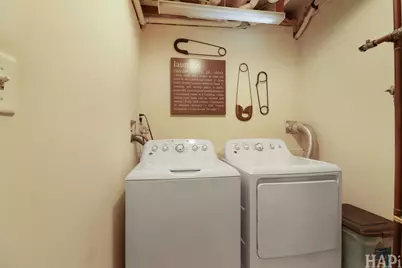
- Appliances: Range, Microwave, Dishwasher, Refrigerator, Washer, Dryer
Rooms
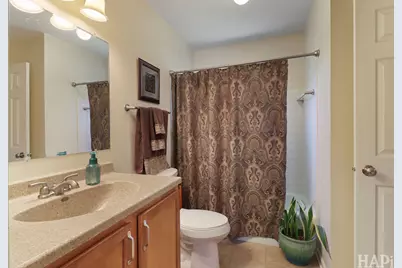
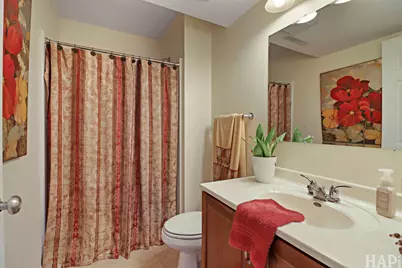
- Total Bathrooms: 2
- Full Bathrooms: 2
- Basement Baths: Yes
Additional Information
- Equipment: Carbon Monoxide Detectors, Radon Mitigation System, Water Heater-Gas
Exterior
- Exterior Features: Lighting
Parking
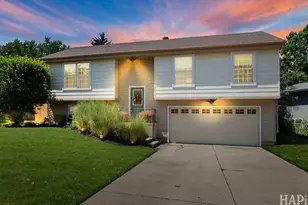
- Garage: Yes
- Attached garage: Yes
- Garage Spaces: 2
- Total Spaces: 2
- Parking Features: Concrete, No Garage, Yes, Garage Owned, Attached, Garage
Location
- Area: Holiday Hills / Johnsburg / McHenry / Lakemoor / McCullom Lake / Sunnyside / Ringwood
- County: McHenry
- Township: McHenry
- Subdivision: Fox Ridge
- Driving Directions: Crystal Lake Rd 1/3 mi S of McHenry West HS to Kensington, L. on Pyndale
School Information
- School District: 15
- Elem School District: 15
- Midd School District: 15
- High School District: 156
- Middle School: Parkland Middle School
- High School: Mchenry Campus
- Private School: Mchenry Campus
Community
- Assoc. Fees Include: None
Heating & Cooling
- Cooling Type: Central Air Conditioning
- Heating Type: Natural Gas, Forced Air
Utilities
- Sewer: Public Sewer
- Water: Public
Structural Information
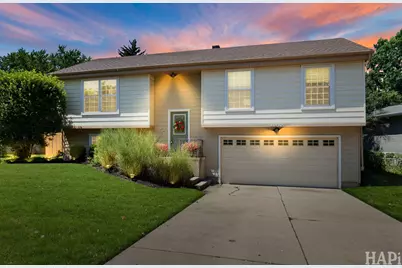
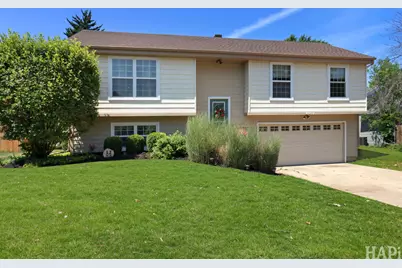
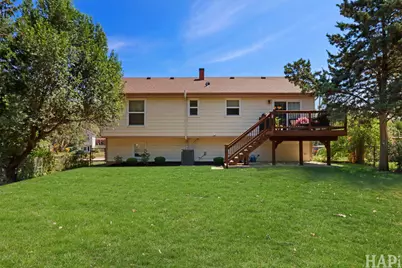
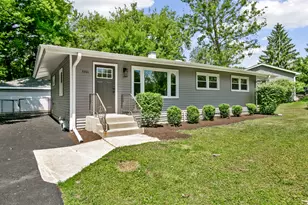
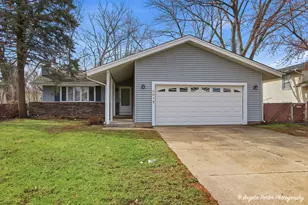
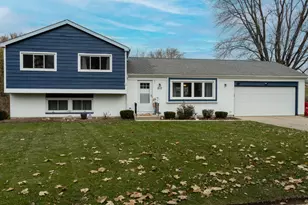
- Architectural Info: Bi-Level
- Architectural Style: Bi-Level
- Construction: Vinyl Siding
- Exterior Const.: Vinyl Siding
- Basement: Yes
- Basement Desc.: Finished, Partial
- Foundation: Concrete Perimeter
- Roof: Asphalt
- Windows: Window Treatments
- Square Feet: 1,730
- Sq. Ft. Source: Assessor
- Year Built: 1979
- Remodeled/Updated: 2012
Lot Features
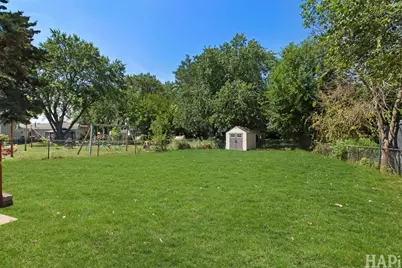
- Lot Size (Acres): 0.24
- Lot Size Range: Less than .25 Acre
- Lot Dimensions: 70 x 150
- Fence: Yes
- Fencing (Description): Fenced
Financial Considerations
- Parking Included: Yes
- Assessment Year: 1979
- Tax Amount: $6,480
- Tax Year: 2025
- Pays Sewer: Public Sewer
Disclosures and Reports
- Ownership: Fee Simple
- Property ID: 934304004
Listed by Keller Williams Success Realty