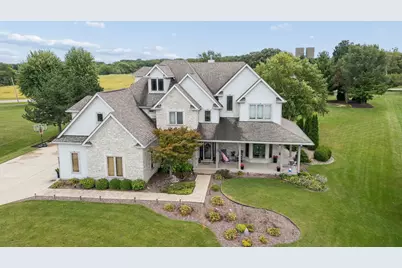
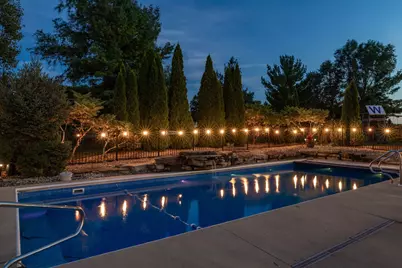
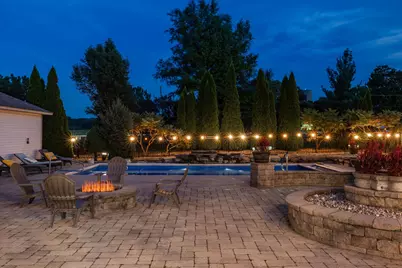
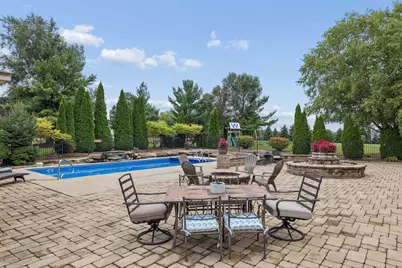
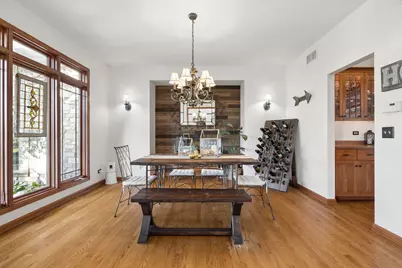
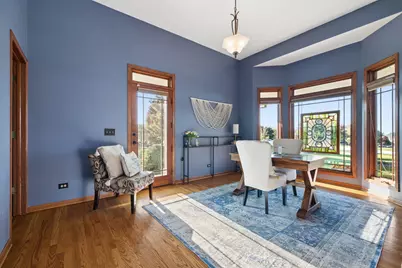
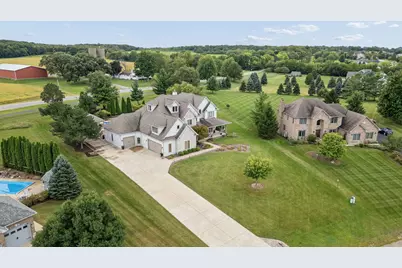
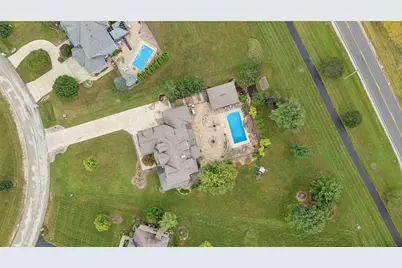
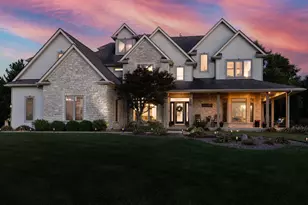
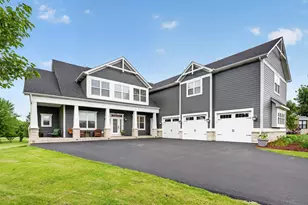
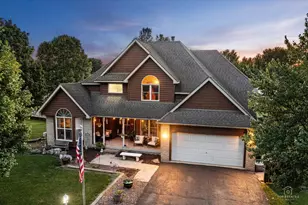
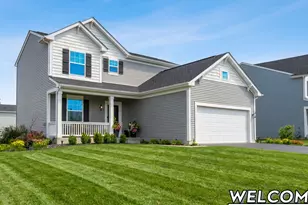
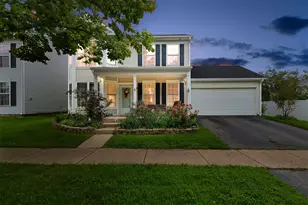
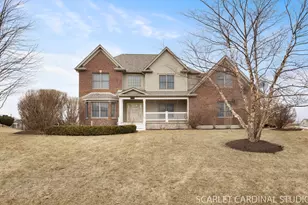
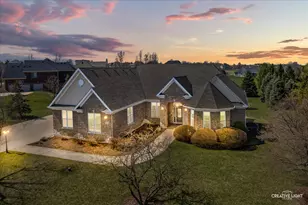
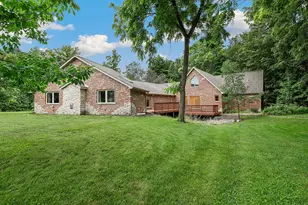
Full Property Details for 5762 Schmidt Ln
General
- Price: $825,000
- HOA FEE: $37/month
- HOA FEE FREQ.: Annually
- Taxes: $20,301 (2025)
- Status: Active
- Type: Single Family
- Source: MRED
- MLS ID: 12756631
- Updated: 10/29/2026
- Added to Site: 6 day(s) ago
Rental Information
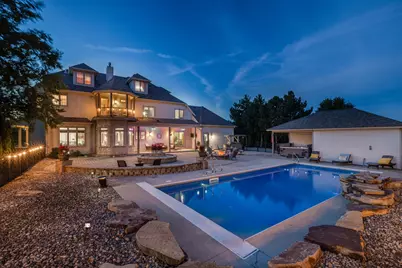
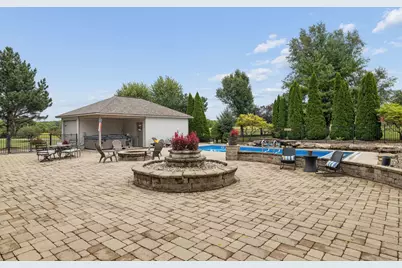
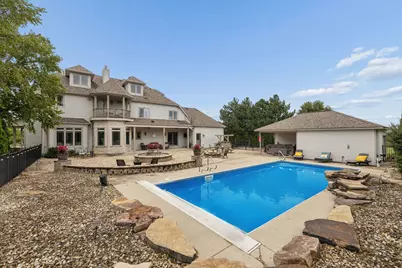
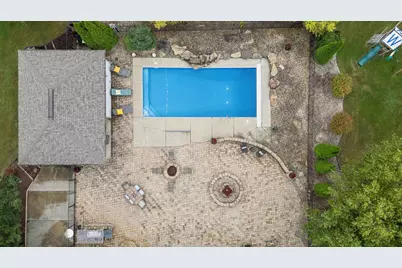
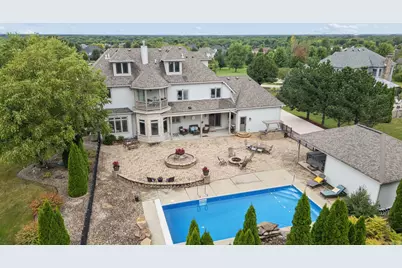
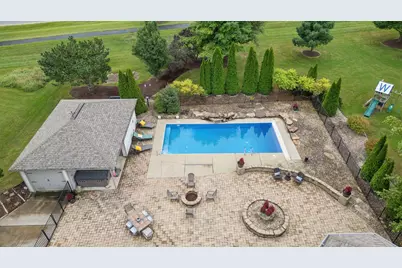
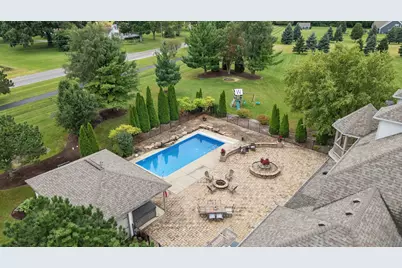
- Complex Features: Pool, Street Lights, Street Paved
Interior
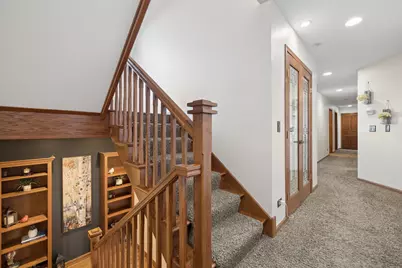
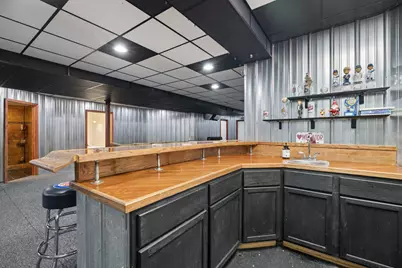
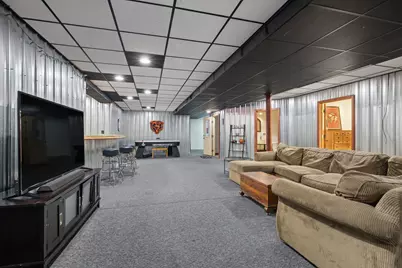
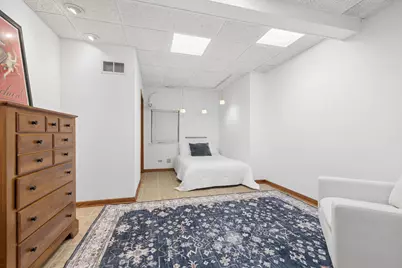
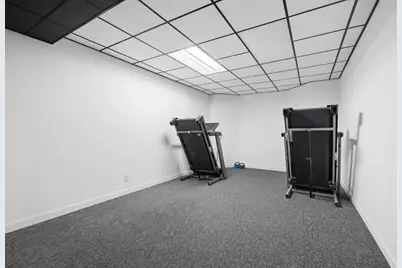
- Basement: Finished, E
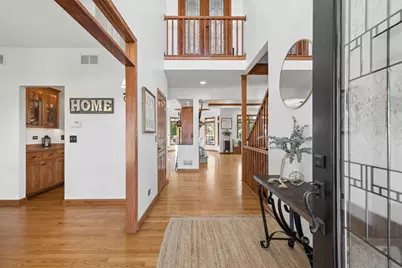
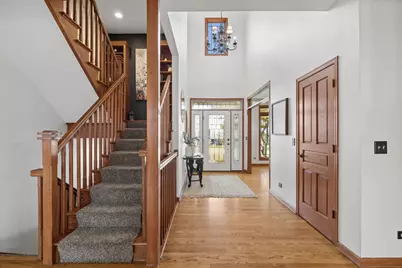
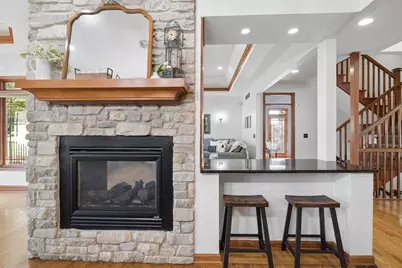
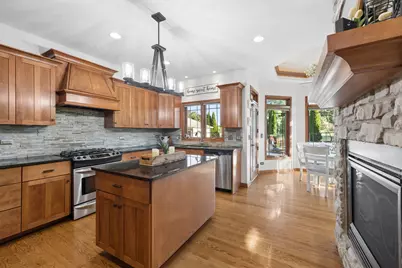
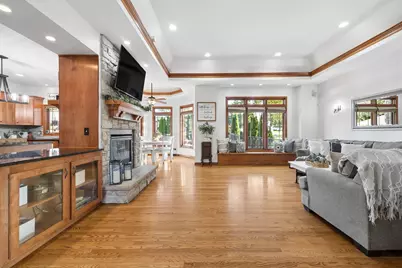
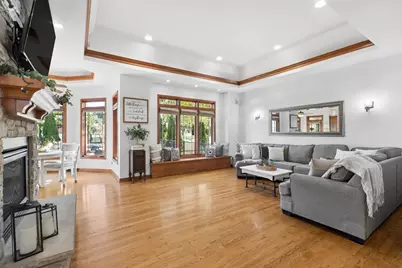
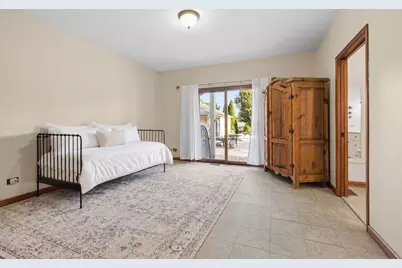
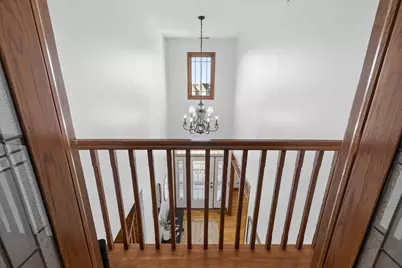
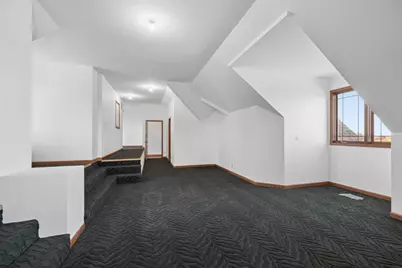
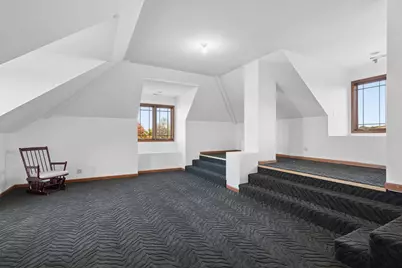
- Interior Features: Cathedral Ceiling(s), Wet Bar, 1st-Floor Bedroom, In-Law Floorplan
- Fireplace: Yes
- Number of Fireplaces: 1
- Fireplace(s): Family Room, Double Sided, Wood-Burning, Gas Log, Gas Starter
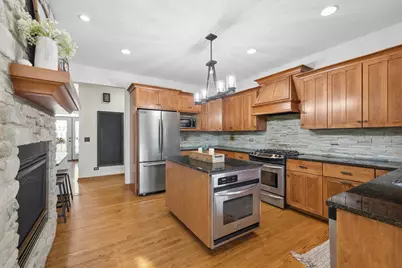
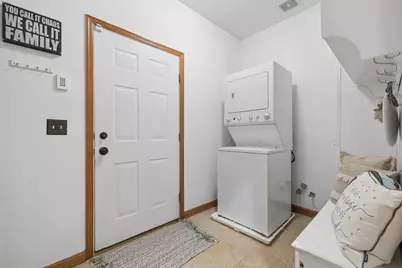
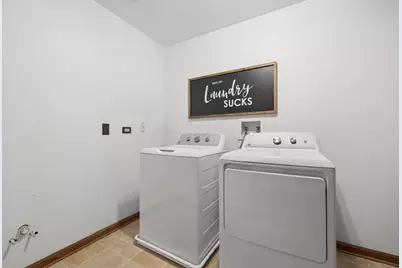
- Appliances: Double Oven, Range, Microwave, Dishwasher, Refrigerator, Washer, Dryer, Disposal, Stainless Steel Appliance(s), Water Softener, Humidifier
Rooms
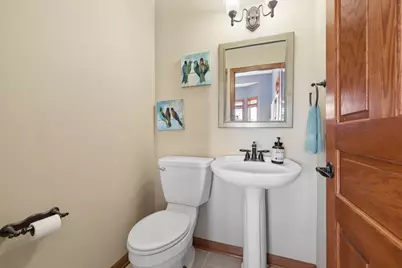
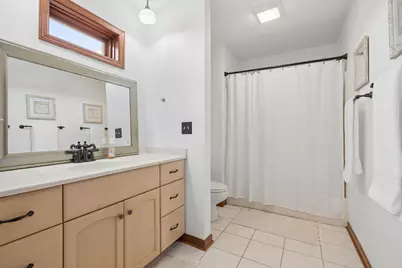
- Total Bathrooms: 6
- Full Bathrooms: 5
- Half Bathrooms: 1
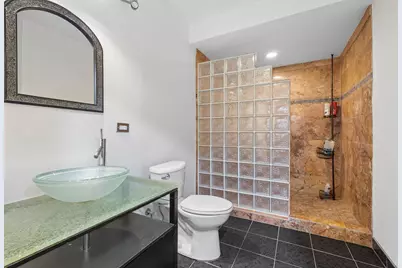
- Basement Baths: Yes
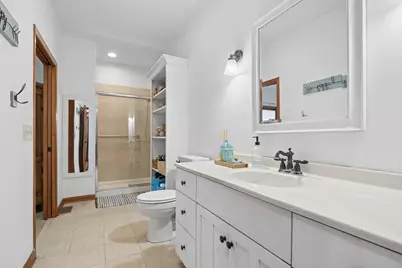
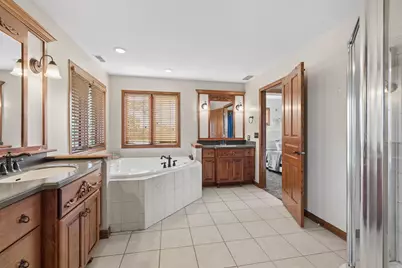
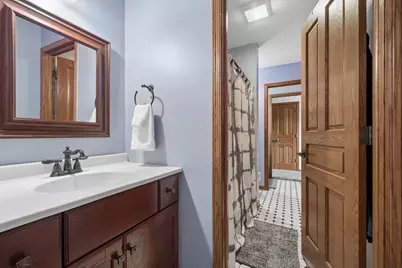
- Bathroom Features: Whirlpool, Separate Shower, Double Sink
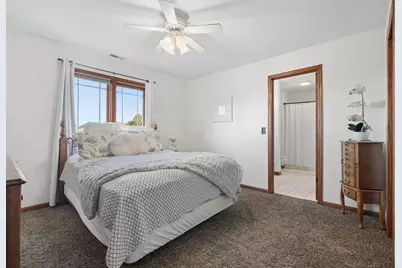
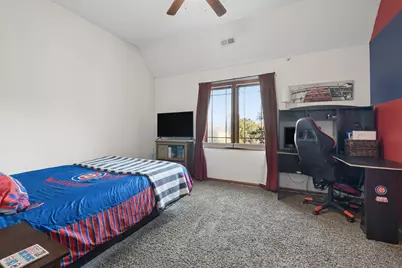
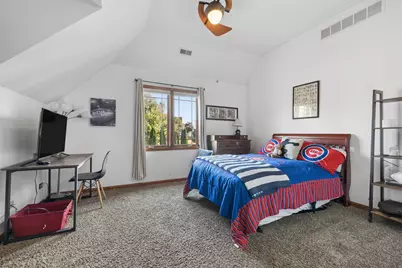
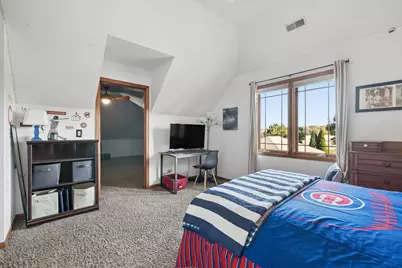
- Total Bedrooms: 7
- Bedrooms(Blw Grade): 1
Additional Information
- Equipment: Water Softener (Owned), Carbon Monoxide Detectors, Ceiling Fan(s), Sump Pump
- Other Features: School Bus Service
Exterior
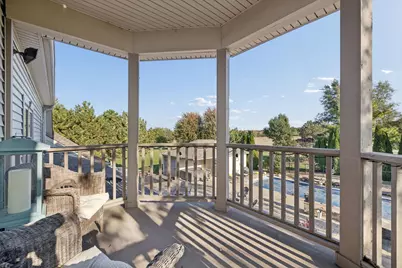
- Exterior Features: Balcony, Hot Tub
Parking
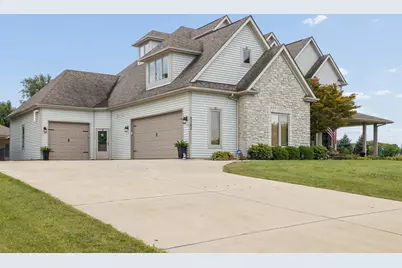
- Garage: Yes
- Attached garage: Yes
- Garage Spaces: 4
- Total Spaces: 4
- Parking Features: Concrete, Garage Door Opener, Heated Garage, Yes, Garage Owned, Attached, Garage
Location
- Area: Yorkville / Bristol
- County: Kendall
- Township: Oswego
- Subdivision: Fields of Farm Colony
- Driving Directions: RT 71 TO RESERVATION, SOUTH TO FIELDS, WEST TO SCHMIDT
School Information
- School District: 115
- Elem School District: 115
- Midd School District: 115
- High School District: 115
- Elementary School: Circle Center Grade School
- Middle School: Yorkville Middle School
- High School: Yorkville High School
- Private School: Yorkville High School
Community
- Assoc. Fees Include: None
- Mgmt. Company: Fields of Farm Colony
Heating & Cooling
- Cooling Type: Central Air Conditioning, Zoned, Dual
- Heating Type: Gas, Forced Air, Radiant, Sep Heating Systems - 2+, Individual Controls, Zoned
Utilities
- Sewer: Septic Tank
- Water: Well
Structural Information
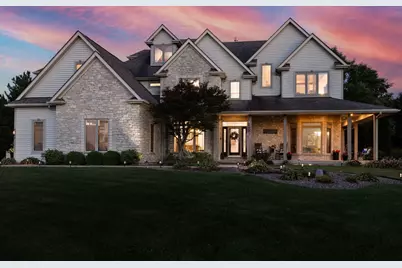
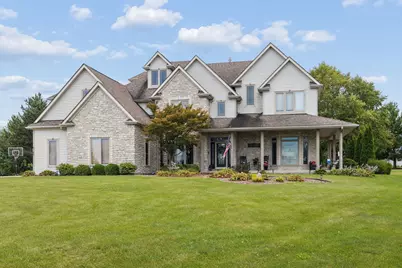
- Architectural Info: Traditional
- Architectural Style: Traditional
- Construction: Stone
- Exterior Const.: Stone
- Basement: Yes
- Basement Desc.: Finished, Exterior Entry, Full
- Foundation: Concrete Perimeter
- Roof: Asphalt
- Square Feet: 5,255
- Sq. Ft. Source: Other
- Year Built: 2004
Additional Structures
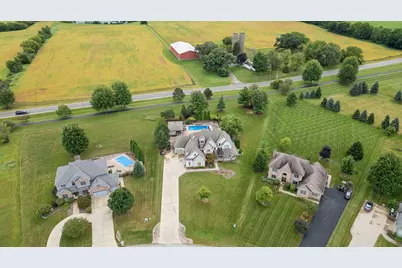
- Other Structures: Second Garage
Lot Features
- Lot Size (Acres): 0.85
- Lot Size Range: 1.0 to 1.99 Acres
- Lot Dimensions: 91 x 256 x 150 x 336
- Lot Features: Irregular Lot, Landscaped
Financial Considerations
- Association Fee: $440
- Assoc Fee Freq.: Annually
- Assessment Year: 2004
- Tax Amount: $20,301
- Tax Year: 2025
- Pays Sewer: Septic Tank
Disclosures and Reports
- Ownership: Fee Simple with Homeowners Association
- Property ID: 235432011
Listed by Coldwell Banker Real Estate Group