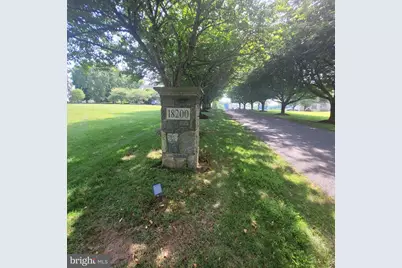
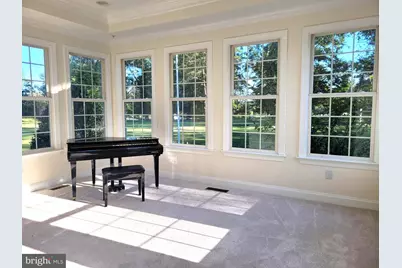
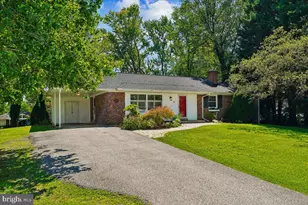
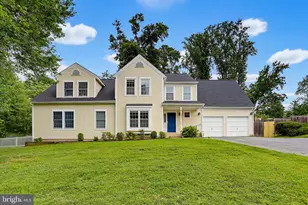
Full Property Details for 18200 New Hampshire Ave
General
- Price: $1,650,000
- Taxes: $15,878 (2025)
- Status: Active
- Type: Single Family
- Source: BrightMLSMidAtlantic
- MLS ID: MDMC2242244
- Updated: 10/16/2026
- Added to Site: 48 day(s) ago
Interior
- Rooms/Areas: Living Room, Dining Room, Primary Bedroom, Sitting Room, Bedroom 2, Bedroom 3, Bedroom 4, Kitchen, Game Room, Family Room, Den, Foyer, Breakfast Room, Bedroom 1, Sun/Florida Room, Exercise Room, Laundry, Office, Recreation Room, Storage Room, Utility Room, Media Room, Bathroom 1, Bathroom 2, Bathroom 3, Primary Bathroom, Full Bath, Screened Porch
- Interior Features: Bathroom - Soaking Tub, Bathroom - Stall Shower, Bathroom - Tub Shower, Bathroom - Walk-In Shower, Butlers Pantry, Carpet, Central Vacuum, Chair Railings, Crown Moldings, Entry Level Bedroom, Family Room Off Kitchen, Floor Plan - Traditional, Formal/Separate Dining Room, Kitchen - Table Space, Pantry, Primary Bath(s), Recessed Lighting, Sprinkler System, Upgraded Countertops, Wainscotting, Walk-in Closet(s), Water Treat System, Wet/Dry Bar, Window Treatments, Wood Floors, Other
- Fireplace: Yes
- Number of Fireplaces: 2
- Fireplace(s): Double Sided, Fireplace - Glass Doors, Gas/Propane, Mantel(s), Other
- Appliances: Cooktop, Dishwasher, Disposal, Dryer, Exhaust Fan, Extra Refrigerator/Freezer, Icemaker, Oven - Double, Oven - Self Cleaning, Range Hood, Refrigerator, Stainless Steel Appliances, Washer, Water Conditioner - Owned, Water Heater, Water Heater - High-Efficiency, Microwave
- Flooring: Hardwood, Ceramic Tile, Partially Carpeted, Wood, Other
Rooms
- Total Bathrooms: 6
- Full Bathrooms: 6
- Upper 2 - Full Baths: 1
- Upper Floor Baths: 4
- Upper - Full Baths: 4
- Main Floor Baths: 1
- Main - Full Baths: 1
- Lower Floor Baths: 1
- Lower - Full Baths: 1
- Total Bedrooms: 5
- Bedrooms Upper: 4
- Bedrooms Main & Up: 1
Additional Information
- Security/Safety: Carbon Monoxide Detector(s), Smoke Detector, Sprinkler System - Indoor
- Equipment: Some
Exterior
- Exterior Features: Exterior Lighting, Gutter System, Outbuilding(s), Play Area, Secure Storage, Other
- Porch/Patio/Deck: Deck(s), Porch(es), Screened
Parking
- Garage: Yes
- Garage Spaces: 4
- Total Spaces: 4
- Parking Features: Asphalt Driveway, Circular Driveway
- Parking Type: Attached Garage, Other
- Garage Description: Garage Door Opener, Oversized, Garage - Side Entry, Garage - Front Entry, Additional Storage Area, Inside Access
Location
- County: MONTGOMERY
- Subdivision: ASHTON
- Driving Directions: Ashton Estates
School Information
- School District: Montgomery County Public Schools
- Elementary School: Sherwood
- Middle School: William H. Farquhar
- High School: Sherwood
Heating & Cooling
- Central air: Yes
- Cooling Type: Central A/C, Ceiling Fan(s), Heat Pump(s), Zoned, Other
- Cooling Fuel: Electric
- Heating Type: Forced Air, Zoned, Heat Pump(s)
- Heating Fuel: Propane - Metered, Other
- Water Heater: Propane
Utilities
- Sewer: Septic > # of BR, Private Septic Tank, Other
- Water: Well
- Utility Description: Propane, Cable TV, Other
Structural Information
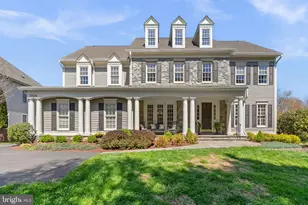
- Architectural Style: Craftsman, Colonial
- Structure Type: Detached
- Builder: RIDAN
- Model: The Riley III
- Construction: Concrete, Stone, Cement Siding, Vinyl Siding, Wood Siding, Other
- Basement: Yes
- Basement Entrance: Yes
- Basement Desc.: Improved, Outside Entrance, Rear Entrance, Sump Pump, Walkout Stairs, Windows, Full
- Foundation: Passive Radon Mitigation, Other
- Roof: Architectural Shingle, Copper
- Walls/Ceilings: 9'+ Ceilings, Dry Wall, Tray Ceilings, Vaulted Ceilin
- Windows: Double Pane, Storm
- Stories Description: Lower 1, Main, Upper 1, Upper 2
- Square Feet: 7,169
- Sq. Ft. Source: Assessor
- Living Area: 6,051 Sq. Ft.
- Finished Above Grnd: 4,851 Sq. Ft.
- Finished Below Grnd: 1,200 Sq. Ft.
- Basement Finished: 90%
- Year Built: 2005
- Year Built Source: Assessor
- Property Condition: Very Good
Unit Information
Additional Structures
- Other Structures: Shed, Garage(s), 2nd Garage, Other
Lot Features
- Property View: Scenic Vista, Other
- Lot Size (Acres): 5.21
- Lot Size (Sq. Ft.): 226,948
- Lot Size Source: Assessor
- Zoning: RC
- Lot Description: Premium, Rear Yard, Front Yard, Level, Open, Other
Financial Considerations
- Price Per Sq. Ft.: $340.14
- Assessment Year: 2026
- City/TownTax Freq: Annually
- County Tax: $15,049
- County Tax Freq: Annually
- Tax w/Assessment: $1,430,100
- Tax Amount: $15,878
- Tax Year: 2025
- Tax Total Finished Sq. Ft.: 6051
Disclosures and Reports
- Ownership: Fee Simple
- Exclusions: some shelves in basement
- Inclusions: Accessory Building with offices and 2 garages
- Lot Number: 2
Listed by Long & Foster Real Estate, Inc., Joanna M Argenio