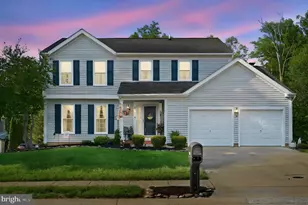
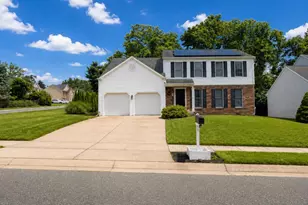
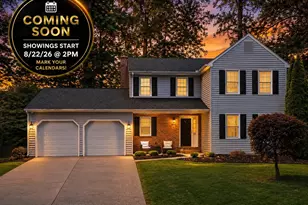
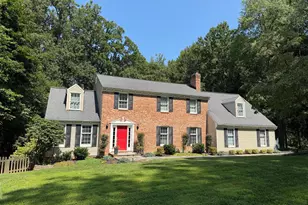
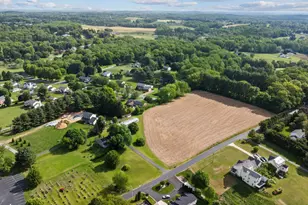
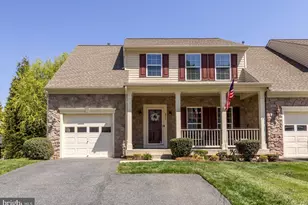
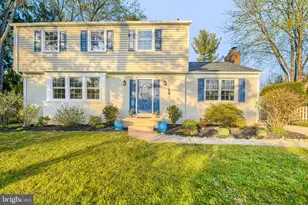
Full Property Details for 400 Gresham Ct
General
- Price: $575,333
- Taxes: $4,320 (2025)
- Status: Active
- Type: Single Family
- Source: BrightMLSMidAtlantic
- MLS ID: MDHR2058318
- Updated: 8/15/2026
- Added to Site: 6 day(s) ago
Interior
- Rooms/Areas: Living Room, Dining Room, Primary Bedroom, Bedroom 2, Bedroom 3, Bedroom 4, Kitchen, Family Room, Recreation Room
- Interior Features: Bathroom - Stall Shower, Carpet, Ceiling Fan(s), Dining Area, Family Room Off Kitchen, Floor Plan - Traditional, Formal/Separate Dining Room, Kitchen - Country, Kitchen - Eat-In, Kitchen - Table Space, Pantry, Primary Bath(s), Walk-in Closet(s), Wood Floors
- Fireplace: Yes
- Number of Fireplaces: 1
- Appliances: Built-In Microwave, Dishwasher, Disposal, Dryer, Refrigerator, Stainless Steel Appliances, Stove, Washer, Oven/Range - Gas
- Flooring: Hardwood, Carpet
Rooms
- Total Bathrooms: 4
- Full Bathrooms: 3
- Half Bathrooms: 1
- Upper Floor Baths: 2
- Upper - Full Baths: 2
- Main Floor Baths: 1
- Main - 1/2 Baths: 1
- Lower Floor Baths: 1
- Lower - Full Baths: 1
- Total Bedrooms: 4
- Bedrooms Upper: 4
- Laundry: Dryer In Unit, Basement, Has Laundry, Lower Floor, Washer In Unit
Exterior
- Exterior Features: Hot Tub, Sidewalks
- Porch/Patio/Deck: Patio(s), Porch(es), Screened
Parking
- Parking Type: Driveway, Off Street
Location
- County: HARFORD
- Subdivision: BIRCHWOOD MANOR
- Driving Directions: Vale Road to Crofton to Gresham Court
School Information
- School District: Harford County Public Schools
Heating & Cooling
- Central air: Yes
- Cooling Type: Central A/C, Ceiling Fan(s)
- Cooling Fuel: Electric
- Heating Type: Forced Air
- Heating Fuel: Natural Gas
- Water Heater: Natural Gas
Utilities
- Sewer: Public Sewer
- Water: Public
Structural Information
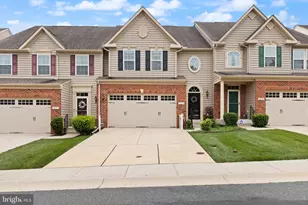
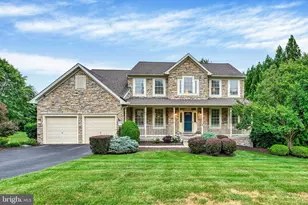
- Architectural Style: Colonial
- Structure Type: Detached
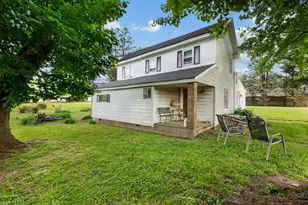
- Construction: Vinyl Siding
- Basement: Yes
- Basement Entrance: Yes
- Basement Desc.: Connecting Stairway, Full, Improved, Rear Entrance, Partially Finished
- Foundation: Block
- Stories Description: Lower 1, Main, Upper 1
- Square Feet: 2,856
- Sq. Ft. Source: Assessor
- Living Area: 1,932 Sq. Ft.
- Finished Above Grnd: 1,932 Sq. Ft.
- Year Built: 1997
- Year Built Source: Assessor
- Property Condition: Excellent
Unit Information
Additional Structures
Lot Features
- Property View: Trees/Woods
- Lot Size (Acres): 0.18
- Lot Size (Sq. Ft.): 8,058
- Lot Size Source: Assessor
- Zoning: R3
- Lot Description: Backs to Trees, Level, Private
- Fencing (Description): Fully, Rear, Privacy
Financial Considerations
- Price Per Sq. Ft.: $297.79
- Assessment Year: 2026
- County Tax: $4,320
- County Tax Freq: Annually
- Tax w/Assessment: $416,867
- Tax Amount: $4,320
- Tax Year: 2025
- Tax Total Finished Sq. Ft.: 1932
Disclosures and Reports
- Ownership: Fee Simple
- Lot Number: 46
Listed by Weichert, Realtors - Diana Realty, Steve R Kuzma and Weichert, Realtors - Diana Realty, Tara N Kuzma-Nasteff