This is a carousel with tiles that activate property listing cards. Use the previous and next buttons to navigate.
1/1
$439,000 Just Listed
This is a carousel with tiles that activate property listing cards. Use the previous and next buttons to navigate.
1/1
Property Description
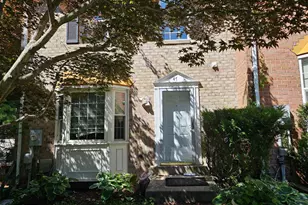
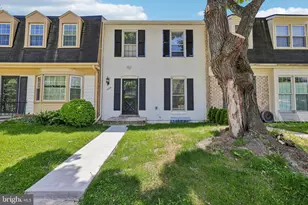
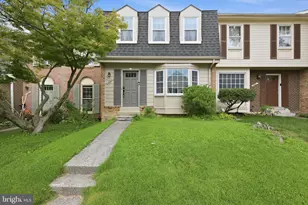
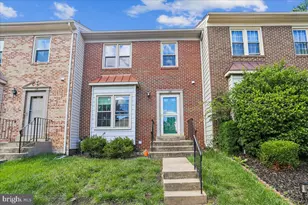
You will love the feel of this bright and spacious brick-front 3-level, 3-bedroom, 2.5-bath townhome nestled in the wonderful Brighton East community! Move-in ready with recent updates including a new water heater (2026), new dishwasher (2026), and new basement carpet (2025), this home features gleaming hardwood floors throughout the main level and an open living and dining area filled with natural light from beautiful windows, creating a warm and inviting atmosphere. The updated kitchen offers granite countertops, ceramic tile flooring, stainless steel appliances, and additional table space for casual dining. Upstairs, you'll find three generously sized bedrooms and two full bathrooms, providing comfortable living space for family and guests. The finished walk-out lower level features a spacious recreation/family room with a cozy wood-burning fireplace and plenty of room for entertaining, watching TV, exercising, playing games, or simply relaxing. A large utility room provides abundant storage for seasonal and everyday items. Step outside to a fully fenced backyard with a large brick patio, perfect for outdoor entertaining, gardening, or simply enjoying the outdoors. The home includes two assigned parking spaces plus ample visitor parking. Enjoy all that Brighton East has to offer with community amenities including a swimming pool, tennis courts, tot lots, parks, and walking and biking trails. Conveniently located just minutes from I-270, public transportation, the public library, shopping, banking, restaurants, and much more. Hurry-this beautiful home won't last long!
Full Property Details
Full Property Details for 79 Bralan
General
- Price: $439,000
- HOA FEE: $141/month
- Taxes: $5,081 (2026)
- Status: Active
- Type: Townhouse
- Source: BrightMLSMidAtlantic
- MLS ID: MDMC2244910
- Updated: Today (7/13/2026)
- Added to Site: Today
Interior
- Fireplace: Yes
- Number of Fireplaces: 1
Rooms
Bathrooms
- Total Bathrooms: 4
- Full Bathrooms: 2
- Half Bathrooms: 2
- Upper Floor Baths: 2
- Upper - Full Baths: 2
- Main Floor Baths: 1
- Main - 1/2 Baths: 1
- Lower Floor Baths: 1
- Lower - 1/2 Baths: 1
Bedrooms
- Total Bedrooms: 3
- Bedrooms Upper: 3
Additional Information
- Shared Pool: Yes
- Pool: Yes
Parking
- Parking Type: Off Street
Location
- County: MONTGOMERY
- Subdivision: BRIGHTON EAST
- Driving Directions: From RT 355 or Muddy Branch Road to Deer Park Dr. turn onto Deer Park Lane, left onto Bralan Court to 79 Bralan Ct
School Information
- School District: Montgomery County Public Schools
Community
- Association: Yes
- Assoc. Name: BRIGHTON HOME ASSOCIATION, INC
Heating & Cooling
- Central air: Yes
- Cooling Type: Central A/C
- Cooling Fuel: Natural Gas
- Heating Type: Central
- Heating Fuel: Natural Gas
- Water Heater: Natural Gas
Utilities
- Sewer: Public Sewer
- Water: Public
Structural Information
- Architectural Style: Colonial
- Structure Type: Interior Row/Townhouse
- Construction: Brick, Combination
- Basement: Yes
- Basement Entrance: Yes
- Basement Desc.: Fully Finished, Outside Entrance, Walkout Level, Daylight, Full
- Foundation: Permanent
- Stories Description: Lower 1, Main, Upper 1
- Square Feet: 2,142
- Sq. Ft. Source: Estimated
- Living Area: 2,034 Sq. Ft.
- Finished Above Grnd: 1,428 Sq. Ft.
- Finished Below Grnd: 606 Sq. Ft.
- Year Built: 1980
- Year Built Source: Estimated
Unit Information
Unit 1
- Bathrooms-Lower: 1
Lot Features
- Lot Size (Acres): 0.04
- Lot Size (Sq. Ft.): 1,742
- Lot Size Source: Estimated
- Zoning: RPT
Financial Considerations
- Price Per Sq. Ft.: $307.42
- Association Fee: $141
- Assoc Fee Freq.: Monthly
- Assessment Year: 2026
- County Tax: $3,822
- County Tax Freq: Annually
- Tax w/Assessment: $393,800
- Tax Amount: $5,081
- Tax Year: 2026
- Tax Total Finished Sq. Ft.: 1428
Disclosures and Reports
- Ownership: Fee Simple
- Lot Number: 46
Listed by Smart Realty, LLC, Wenting Shi

Get Pre-Approved Today
Schools
Schools serving 79 Bralan
School District:Montgomery County Public Schools, Gaithersburg, MD
| Name | Grades | Distance |
|---|---|---|
Summit Hall Elementary School 101 West Deer Park Road, Gaithersburg, MD 20877 | PK-5 | 0.2 mi |
Forest Oak Middle School 651 Saybrooke Oaks Boulevard, Gaithersburg, MD 20877 | 6-8 | 2.1 mi |
Gaithersburg High School 101 Education Boulevard, Gaithersburg, MD 20877 | 9-12 | 0.7 mi |
Disclaimer:
School attendance boundaries provided by ATTOM Data Solutions and are for reference only. Contact the school directly to verify enrollment eligibility.
Price & Sales History for 79 Bralan
Date
Details
Price
Change
Source
7/13/2026
Listed
$439,000
62.59%
MLS
6/30/2015
Sold
$270,000
—
Public Record
Disclaimer: Historical sales information is derived from public records provided by the county offices. Information is not guaranteed and should be independently verified.
Tax History
Tax History for 79 Bralan
Year
Property Taxes
Change
Tax Assessment
Change
2025
$5,081
8%
$367,900
8%
2024
$4,688
36%
$342,000
8%
2022
$3,442
-12%
$316,100
2%
2022
$3,895
19%
$309,233
2%
2018
$3,281
1%
$302,367
2%
2021
$3,262
9%
$295,500
7%
2020
$3,002
9%
$276,633
7%
2019
$2,766
8%
$257,767
8%
2018
$2,563
1%
$238,900
2%
2017
$2,547
-17%
$234,000
2%
2016
$3,059
1%
$229,100
2%
2015
$3,015
-1%
$224,200
—
2014
$3,054
—
$224,200
—
Disclaimer: Historical tax information is derived from public records provided by the county offices. Information is not guaranteed and should be independently verified.
Estimate the Cost
Estimate the Cost for 79 Bralan
79 Bralan, Gaithersburg, MD 20877 (MLS# MDMC2244910) is a Townhouse property with 3 bedrooms, 2 full bathrooms and 2 partial bathrooms. 79 Bralan is currently listed for $439,000 and was received on July 13, 2026. Want to learn more about 79 Bralan? Do you have questions about finding other Townhouse real estate for sale in Gaithersburg? You can browse all Gaithersburg real estate or contact a Coldwell Banker agent to request more information.