This is a carousel with tiles that activate property listing cards. Use the previous and next buttons to navigate.
1/1
$1,700,000
This is a carousel with tiles that activate property listing cards. Use the previous and next buttons to navigate.
1/1
Property Description
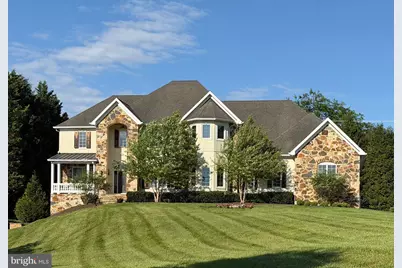
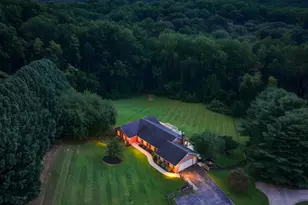
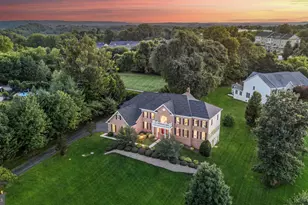
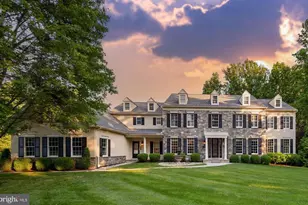
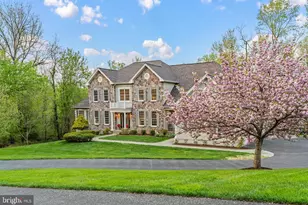
One of only 22 homes in the Hayfields Country Club and Golf Course community, this exceptional custom estate is gracefully positioned on more than one acre overlooking the 9th tee and tucked away on a quiet cul-de-sac. Offering over 7,500 square feet of beautifully finished living space across three levels, this remarkable residence blends timeless elegance with exceptional craftsmanship and modern luxury. A dramatic two-story foyer with a sweeping curved staircase sets the tone upon entry, while 10-foot ceilings on the main and lower levels, 9-foot ceilings on the upper level, and 8-foot solid-core doors throughout the main and lower levels create a grand sense of scale and quality. Solid-core doors continue throughout the upper level, further reflecting the home's superior construction and attention to detail. The thoughtfully designed floor plan offers six bedrooms, five full baths, and one half bath, along with two additional flex rooms ideal for home offices, libraries, studies, or dens. An additional rear staircase provides convenient access to the upper level. The expansive lower level is perfectly suited for multi-generational living or extended guest stays, featuring a private in-law suite with its own entrance, spacious living and dining area, kitchen, large bedroom with walk-in closet, full bath, and private stone patio. Entertainment and wellness are equally impressive with a private theater and media room featuring a premium 13.2-channel Dolby Atmos surround sound system for a truly immersive cinematic experience, a professional-grade fitness center, and a dedicated massage room. Additional highlights include a 3½-car garage with soaring 13-foot ceilings, generous room sizes throughout, and picturesque golf course views. Ideally located less than one mile from I-83 and under two miles from Hunt Valley Towne Centre, this extraordinary residence offers a rare opportunity to enjoy luxury living in one of Baltimore County's premier golf course communities.
Full Property Details
Full Property Details for 504 Pond View Ln
General
- Sold For: $1,700,000
- HOA FEE: $178/month
- HOA FEE FREQ.: Quarterly
- Taxes: $19,202 (2025)
- Status: Closed
- Type: Single Family
- Source: BrightMLSMidAtlantic
- MLS ID: MDBC2169606
- Added to Site: 42 day(s) ago
Interior
- Interior Features: Bathroom - Soaking Tub, Bathroom - Walk-In Shower, Bathroom - Tub Shower, Carpet, Built-Ins, Ceiling Fan(s), Dining Area, Family Room Off Kitchen, Formal/Separate Dining Room, Kitchen - Gourmet, Kitchen - Island, Kitchen - Table Space, Primary Bath(s), Pantry, Recessed Lighting, Walk-in Closet(s), Wood Floors
- Fireplace: Yes
- Number of Fireplaces: 4
- Fireplace(s): Electric, Gas/Propane
- Appliances: Built-In Microwave, Built-In Range, Central Vacuum, Cooktop, Dishwasher, Disposal, Dryer, Exhaust Fan, Microwave, Oven - Wall, Oven - Double, Oven/Range - Gas, Refrigerator, Six Burner Stove, Stainless Steel Appliances, Washer
Rooms
Bathrooms
- Total Bathrooms: 6
- Full Bathrooms: 5
- Half Bathrooms: 1
- Upper Floor Baths: 3
- Upper - Full Baths: 3
- Main Floor Baths: 2
- Main - Full Baths: 1
- Main - 1/2 Baths: 1
- Lower Floor Baths: 1
- Lower - Full Baths: 1
Bedrooms
- Total Bedrooms: 6
- Bedrooms Upper: 4
- Bedrooms Lower: 1
- Bedrooms Main & Up: 1
Additional Information
- Shared Amenities: Pool Mem Avail
- Shared Pool: Yes
- Pool: Yes
Parking
- Garage: Yes
- Garage Spaces: 3
- Total Spaces: 3
- Parking Features: Asphalt Driveway
- Parking Type: Attached Garage, Driveway
- Garage Description: Garage - Side Entry, Covered Parking, Inside Access
Location
- County: BALTIMORE
- Subdivision: HAYFIELDS
- Driving Directions: Turn right off of Shawan Rd onto Western Run, turn left into Hayfields Country Club, turn right onto Pond View Lane, house is at the end of the circle.
School Information
- School District: Baltimore County Public Schools
- Elementary School: Pot Spring
- Middle School: Cockeysville
- High School: Dulaney
Community
- Association: Yes
- Assoc. Fees Include: Common Area Maintenance, Management, Road Maintenance, Snow Removal
- Pets Allowed: Yes
- Pets: Dogs OK, Cats OK
Heating & Cooling
- Central air: Yes
- Cooling Type: Central A/C
- Cooling Fuel: Electric
- Heating Type: Forced Air
- Heating Fuel: Natural Gas
- Water Heater: Tankless, Natural Gas
Utilities
- Sewer: Private Septic Tank
- Water: Well
Structural Information
- Architectural Style: Traditional, French, Manor
- Structure Type: Detached
- Construction: Stone, Dryvit
- Basement: Yes
- Basement Entrance: Yes
- Basement Desc.: Full, Fully Finished, Interior Access, Outside Entrance, Walkout Level, Windows
- Foundation: Slab
- Stories Description: Lower 1, Main, Upper 1
- Square Feet: 7,500
- Sq. Ft. Source: Estimated
- Living Area: 7,500 Sq. Ft.
- Finished Above Grnd: 5,223 Sq. Ft.
- Finished Below Grnd: 2,277 Sq. Ft.
- Year Built: 2005
- Year Built Source: Assessor
Unit Information
Unit 1
- Bathrooms-Lower: 1
- Bedrooms-Lower: 1
Lot Features
- Lot Size (Acres): 1.04
- Lot Size (Sq. Ft.): 45,302
- Lot Size Source: Assessor
- Zoning: R
Financial Considerations
- Price Per Sq. Ft.: $325.29
- Association Fee: $534
- Assoc Fee Freq.: Quarterly
- Assessment Year: 2026
- County Tax: $19,202
- County Tax Freq: Annually
- Tax w/Assessment: $1,600,433
- Tax Amount: $19,202
- Tax Year: 2025
- Terms: Standard Sale
- Tax Total Finished Sq. Ft.: 6449
Disclosures and Reports
- Ownership: Fee Simple
- Lot Number: 19
Listed by Cummings & Co. Realtors, Angela M Stevens
Sold by Monument Sotheby's International Realty, Noah Mumaw

Get Pre-Approved Today
Schools
Schools serving 504 Pond View Ln
School District:Baltimore County Public Schools
| Name | Grades | Distance |
|---|---|---|
Mays Chapel Elementary School 12250 Roundwood Road, Timonium, MD 21093 | K-5 | 3.3 mi |
Cockeysville Middle School 10401 Greenside Drive, Cockeysville, MD 21030 | 6-8 | 3.1 mi |
Dulaney High School 255 East Padonia Road, Timonium, MD 21093 | 9-12 | 4.4 mi |
Disclaimer:
School attendance boundaries provided by ATTOM Data Solutions and are for reference only. Contact the school directly to verify enrollment eligibility.
Price & Sales History for 504 Pond View Ln
Date
Details
Price
Change
Source
8/24/2026
Sold
$1,700,000
0.06%
MLS
7/17/2026
Listed
$1,699,000
—
MLS
Disclaimer: Historical sales information is derived from public records provided by the county offices. Information is not guaranteed and should be independently verified.
504 Pond View Lane, Hunt Valley, MD 21030 (MLS# MDBC2169606) is a Single Family property that was sold at $1,700,000 on August 24, 2026. Want to learn more about 504 Pond View Lane? Do you have questions about finding other Single Family real estate for sale in Hunt Valley? You can browse all Hunt Valley real estate or contact a Coldwell Banker agent to request more information.