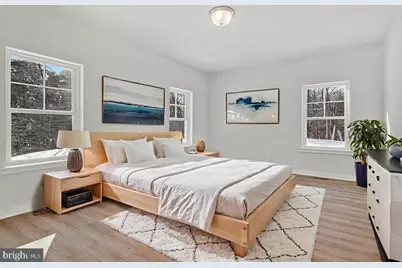
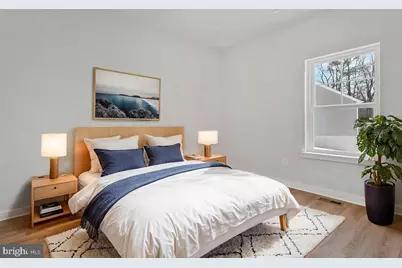
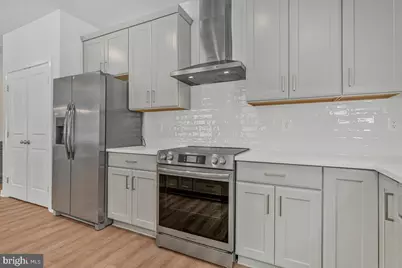
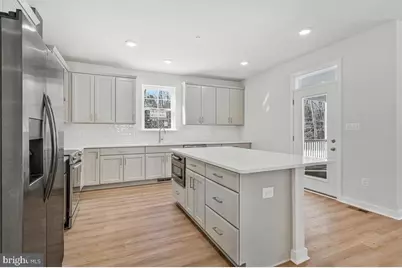
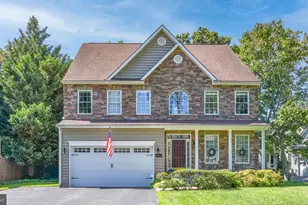
Full Property Details for 204 Queens Colony High Rd
General
- Price: $799,990
- HOA FEE: $11/month
- HOA FEE FREQ.: Annually
- Taxes: $7,999 (2025)
- Status: Active
- Type: Single Family
- Source: BrightMLSMidAtlantic
- MLS ID: MDQA2018608
- Updated: 9/2/2026
- Added to Site: 1 day(s) ago
Interior
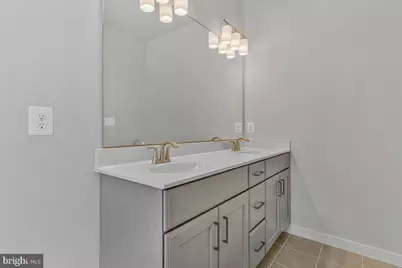
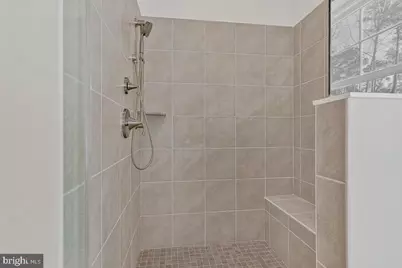
- Interior Features: Bathroom - Walk-In Shower, Bathroom - Tub Shower, Carpet, Dining Area, Entry Level Bedroom, Family Room Off Kitchen, Floor Plan - Open, Kitchen - Island, Recessed Lighting, Walk-in Closet(s)
- Flooring: Luxury Vinyl Plank, Carpet
Rooms
- Total Bathrooms: 3
- Full Bathrooms: 3
- Main Floor Baths: 3
- Main - Full Baths: 3
- Total Bedrooms: 3
- Bedrooms Main & Up: 3
Exterior
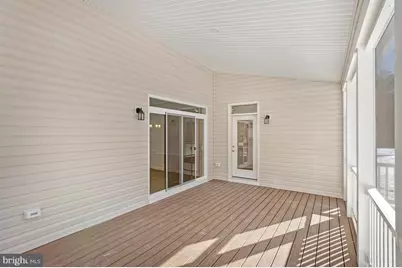
- Porch/Patio/Deck: Porch(es), Screened
Parking
- Garage: Yes
- Garage Spaces: 2
- Total Spaces: 2
- Parking Type: Attached Garage, Driveway
- Garage Description: Garage - Front Entry, Garage Door Opener, Inside Access
Location
- County: QUEEN ANNES
- Subdivision: QUEEN ANNE COLONY
- Driving Directions: From Annapolis Take Route 50 East. Follow US-301 N/US-50 E to Stevensville. Take exit 37 to merge onto MD-8 S/Business Pkwy/Romancoke Rd toward Romancoke. Continue on MD-8 S/Romancoke Rd. Drive to Columbia Lane.
School Information
- School District: Queen Anne's County Public Schools
Community
Heating & Cooling
- Central air: Yes
- Cooling Type: Central A/C
- Cooling Fuel: Electric
- Heating Type: Heat Pump(s)
- Heating Fuel: Electric
- Water Heater: Electric
Utilities
- Sewer: Private Septic Tank, Public Sewer
- Water: Well
Structural Information
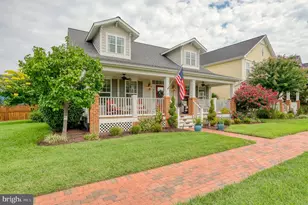
- Architectural Style: Craftsman, Ranch/Rambler
- Structure Type: Detached
- Builder: Schaefer Homes
- Model: Raleigh
- Construction: Stick Built, Stone, Vinyl Siding
- Foundation: Slab
- Roof: Architectural Shingle, Asphalt
- Walls/Ceilings: 9'+ Ceilings, Dry Wall
- Windows: ENERGY STAR Qualified, Energy Efficient
- Doors: ENERGY STAR Qualified Door(s)
- Stories Description: Main
- Square Feet: 2,230
- Sq. Ft. Source: Assessor
- Living Area: 2,230 Sq. Ft.
- Finished Above Grnd: 2,230 Sq. Ft.
- Year Built: 2026
- Year Built Source: Estimated
- Property Condition: Excellent
Lot Features
- Lot Size (Acres): 0.45
- Lot Size (Sq. Ft.): 19,470
- Lot Size Source: Estimated
- Zoning: NC-15
Financial Considerations
- Price Per Sq. Ft.: $358.74
- Association Fee: $130
- Assoc Fee Freq.: Annually
- Assessment Year: 2026
- Tax w/Assessment: $799,990
- Tax Amount: $7,999
- Tax Year: 2025
Disclosures and Reports
- Ownership: Fee Simple
- Lot Number: 7
Listed by RE/MAX United Real Estate, Jamie Michelle Richardson