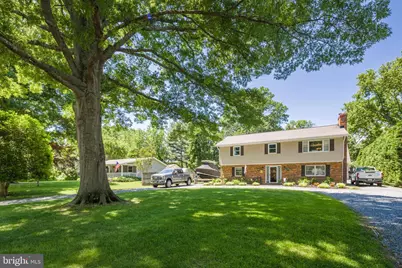
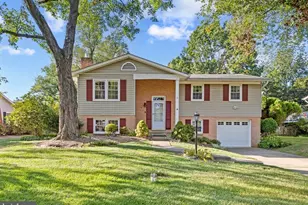
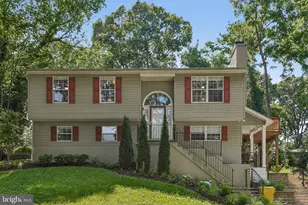
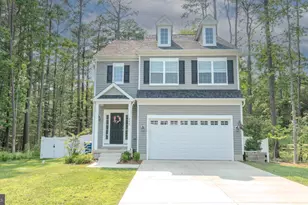
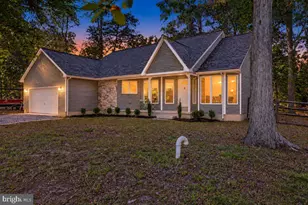
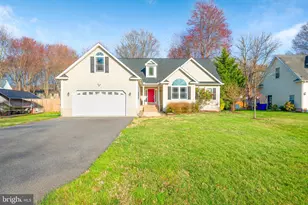
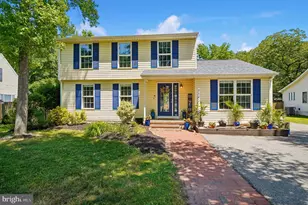
Full Property Details for 729 Kimberly Way
General
- Price: $574,998
- HOA FEE: $18/month
- HOA FEE FREQ.: Annually
- Taxes: $3,802 (2025)
- Status: Under Contract
- Type: Single Family
- Source: BrightMLSMidAtlantic
- MLS ID: MDQA2017936
- Updated: 9/28/2026
- Added to Site: 73 day(s) ago
Interior
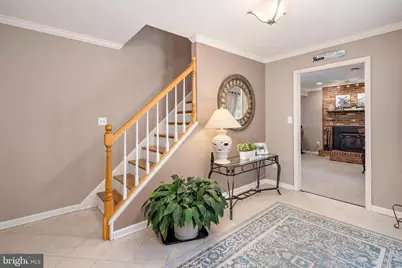
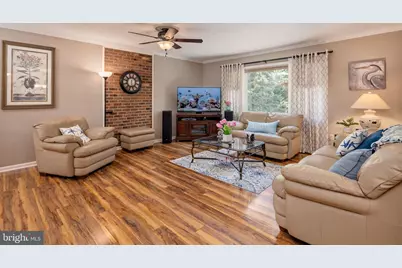
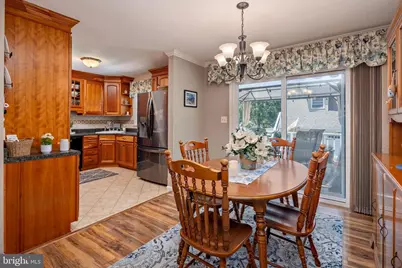
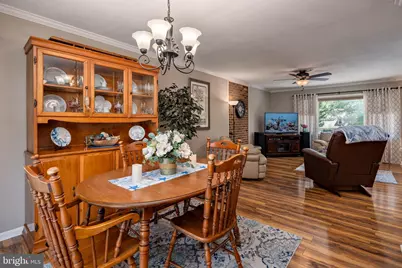
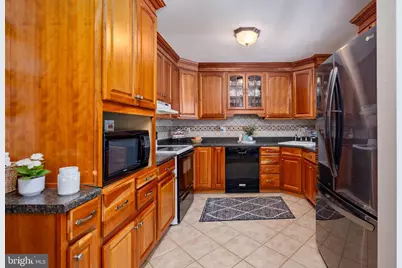
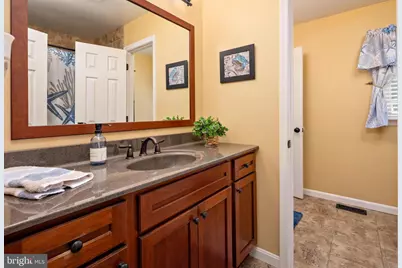
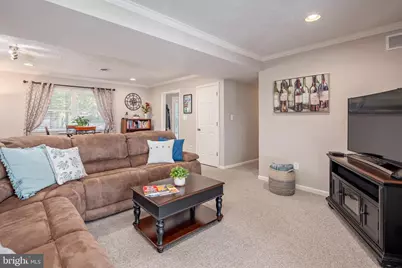
- Interior Features: Bathroom - Tub Shower, Carpet, Ceiling Fan(s), Combination Dining/Living, Combination Kitchen/Dining, Kitchen - Country, Kitchen - Galley, Primary Bath(s), Stove - Wood, Upgraded Countertops
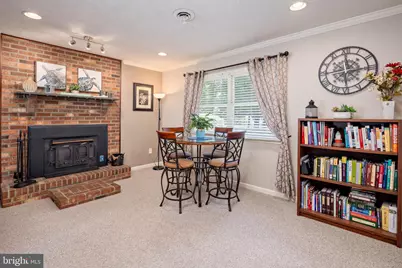
- Fireplace: Yes
- Number of Fireplaces: 1
- Fireplace(s): Wood
- Appliances: Dishwasher, Disposal, Energy Efficient Appliances, ENERGY STAR Dishwasher, Exhaust Fan, ENERGY STAR Refrigerator, Oven - Self Cleaning, Water Heater - High-Efficiency
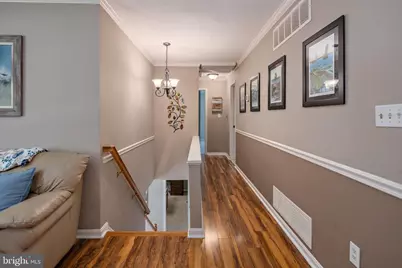
- Flooring: Engineered Wood, Carpet, Tile/Brick
Rooms
- Total Bathrooms: 2
- Full Bathrooms: 2
- Upper Floor Baths: 1
- Upper - Full Baths: 1
- Main Floor Baths: 1
- Main - Full Baths: 1
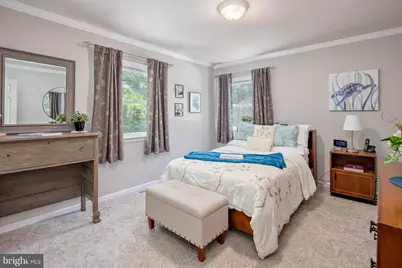
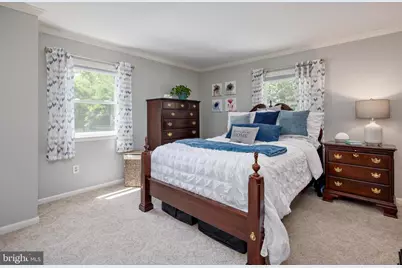
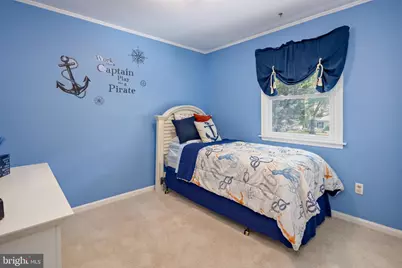
- Total Bedrooms: 4
- Bedrooms Upper: 3
- Bedrooms Main & Up: 1
Additional Information
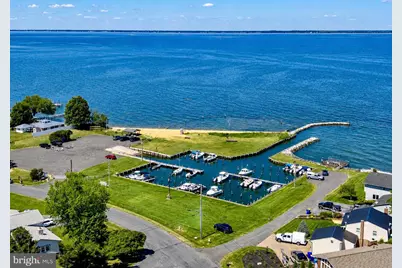
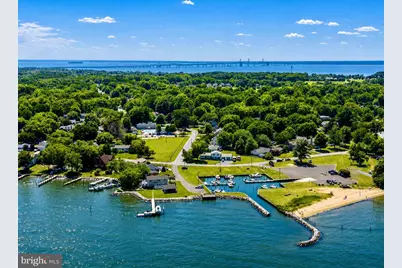
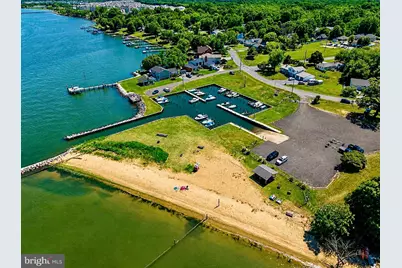
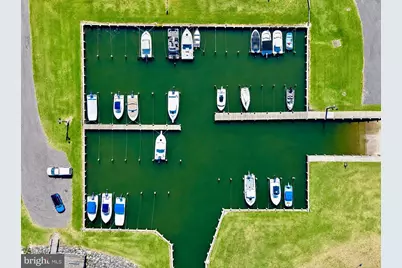
- Shared Amenities: Beach, Boat Dock/Slip, Boat Ramp, Club House, Marina/Marina Club, Picnic Area, Pier/Dock, Pool - Outdoor, Swimming Pool, Water/Lake Privileges
- Shared Pool: Yes
- Pool: Yes
Exterior
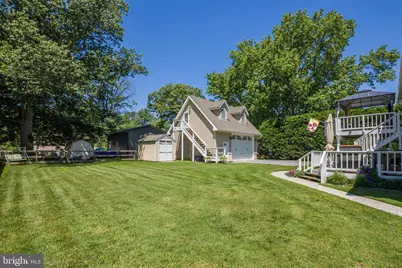
- Exterior Features: Extensive Hardscape, Exterior Lighting, Outbuilding(s), Sidewalks, Private Beach
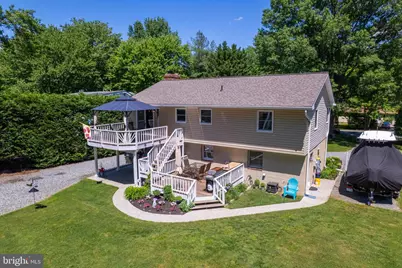
- Porch/Patio/Deck: Deck(s), Patio(s), Porch(es)
Parking
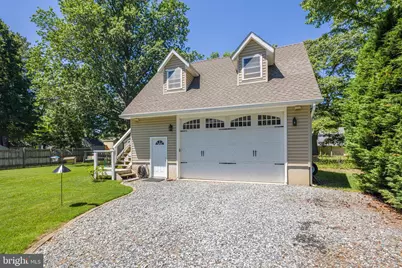
- Garage: Yes
- Garage Spaces: 2
- Total Spaces: 10
- Parking Features: Circular Driveway, Crushed Stone
- Parking Type: Detached Garage, Driveway
- Garage Description: Additional Storage Area, Garage - Front Entry, Oversized
Location
- County: QUEEN ANNES
- Subdivision: CLOVERFIELDS
- Driving Directions: Off of Old Love Point rd turn (R) on Kimberly proceed to 729
School Information
- School District: Queen Anne's County Public Schools
Community
- Association: Yes
- Assoc. Name: CPOA
- Assoc. Fees Include: Pier/Dock Maintenance, Management, Recreation Facility
Heating & Cooling
- Cooling Type: Geothermal, Heat Pump(s), Energy Star Cooling System, Ceiling Fan(s)
- Cooling Fuel: Geothermal
- Heating Type: Heat Pump(s)
- Heating Fuel: Geo-thermal
- Water Heater: Electric
Utilities
- Sewer: Public Sewer
- Water: Public
- Dist. to Water: 5 Blocks
- Utility Description: Cable TV
Structural Information
- Architectural Style: Raised Ranch/Rambler
- Structure Type: Detached
- Construction: Block, Brick, Brick Front, Combination
- Foundation: Block
- Roof: Architectural Shingle
- Walls/Ceilings: Dry Wall
- Stories Description: Main, Upper 1
- Square Feet: 2,376
- Sq. Ft. Source: Estimated
- Living Area: 2,376 Sq. Ft.
- Finished Above Grnd: 2,376 Sq. Ft.
- Year Built: 1979
- Year Built Source: Assessor
- Property Condition: Excellent
Lot Features
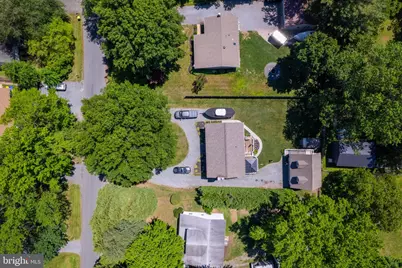
- Lot Size (Acres): 0.4
- Lot Size (Sq. Ft.): 17,484
- Lot Size Source: Assessor
- Street/Road Desc.: Black Top, Paved
- Zoning: NC-15
Water Features
- Navigable Water: Yes
- Water Access: Yes
- Water Access Desc: Boat - Powered, Canoe/Kayak, Fishing Allowed, Personal Watercraft (PWC), Private Access, Private Beach
- Water Front Type: Bay
- Water Front Name: Chester River
- Dock/Slip Conveys: Yes
- Docks: 5
Green Features
Financial Considerations
- Price Per Sq. Ft.: $242
- Association Fee: $212
- Assoc Fee Freq.: Annually
- Assessment Year: 2026
- County Tax: $3,802
- County Tax Freq: Annually
- Tax w/Assessment: $433,000
- Tax Amount: $3,802
- Tax Year: 2025
- Tax Total Finished Sq. Ft.: 2376
Disclosures and Reports
- Ownership: Fee Simple
- Lot Number: 19
Listed by Samson Properties, Justin Kennedy