This is a carousel with tiles that activate property listing cards. Use the previous and next buttons to navigate.
1/23
$239,900 Just Listed
This is a carousel with tiles that activate property listing cards. Use the previous and next buttons to navigate.
1/23
Property Description
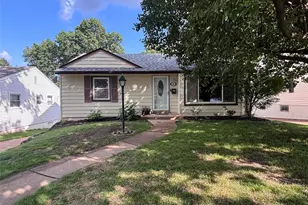
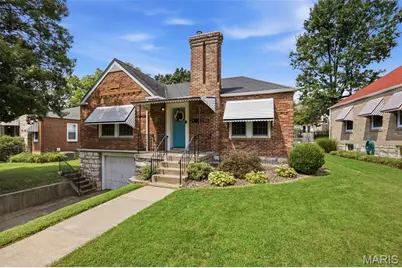
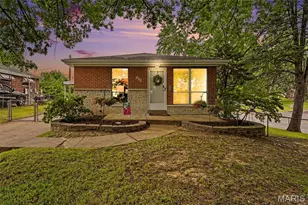
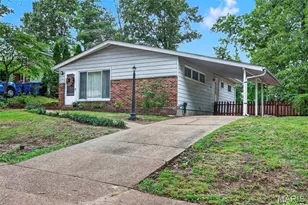
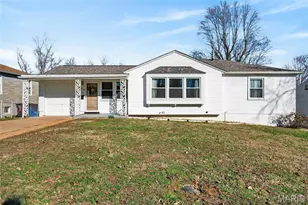
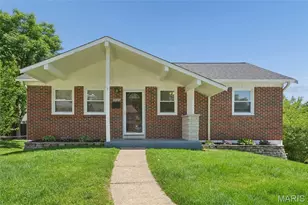
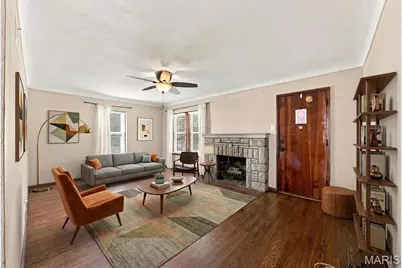
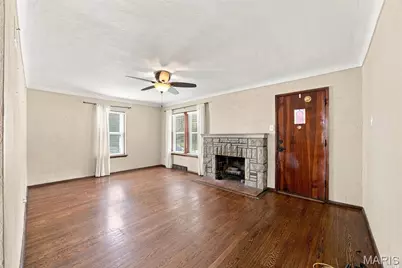
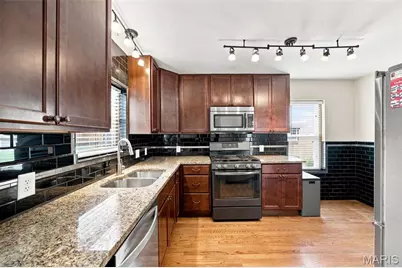
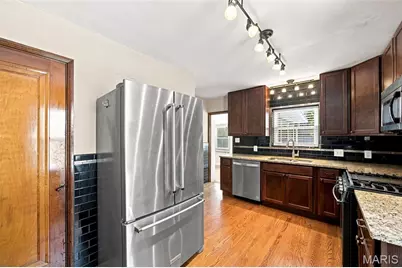
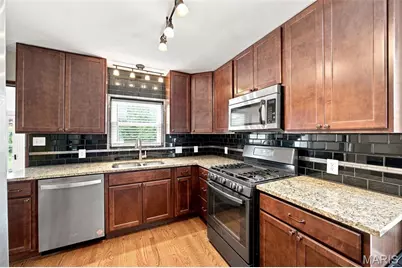
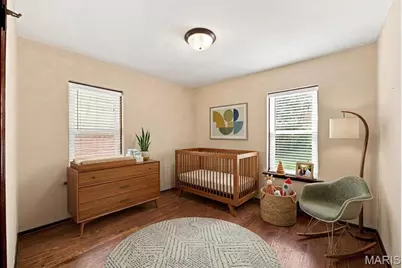
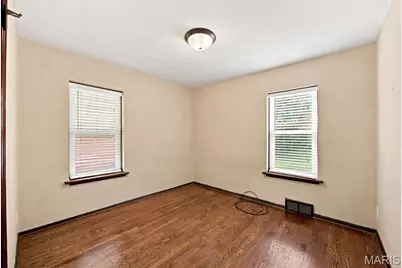
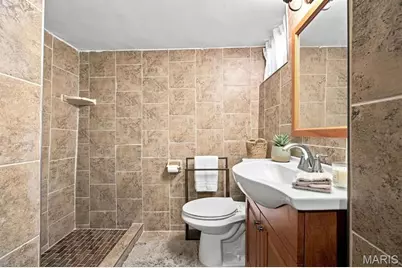
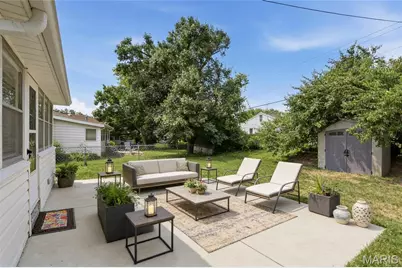
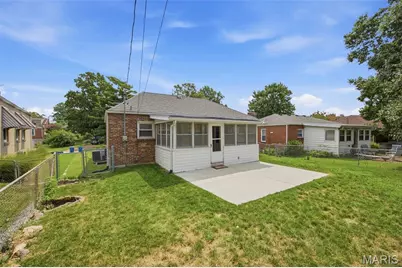
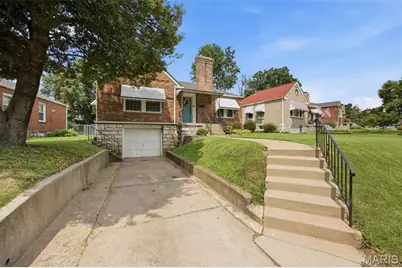
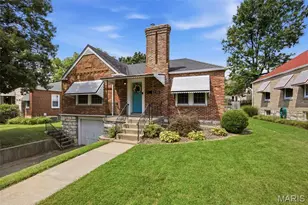
Welcome to this beautifully updated 2 bedroom, 2 full bath home that blends modern comfort with timeless charm. Throughout the main living areas, you will find hardwood floors that add warmth, character, and an elevated feel to every room. The modern kitchen features 42-inch maple cabinets, stainless steel appliances, and granite countertops. A separate dining room offers an inviting place for gatherings, while the living room anchored by a striking stone fireplace, sets the perfect mood for cozy evenings. Flooded with natural light, the sunroom provides a peaceful retreat for morning coffee or quiet relaxation. Both bedrooms are generously sized, and the updated baths offer stylish finishes. Step outside to a newer patio in the fully fenced yard that creates a welcoming outdoor oasis. A convenient shed adds extra storage, and the garage provides protection from the elements and additional space for tools or hobbies. Thoughtfully updated and full of character, this home is ready to welcome its next owner. It is the kind of place that feels like home the moment you walk in - and it won't last long.
Full Property Details
Full Property Details for 9131 Lucia Dr
General
- Price: $239,900
- HOA FEE: $5/month
- HOA FEE FREQ.: Annually
- Taxes: $3,127 (2025)
- Status: Active
- Type: Single Family
- Source: MARIS
- MLS ID: 26048536
- Updated: 7/30/2026
- Added to Site: 1 day(s) ago
Interior
- Number of Rooms: 8
- Interior Features: Custom Cabinetry, Granite Counters, Open Floorplan, Pantry, Solid Surface Countertop(s), Special Millwork
- Fireplace: Yes
- Number of Fireplaces: 1
- Fireplace(s): Decorative, Living Room
- Appliances: Dishwasher, Disposal, Microwave, Built-In Gas Range, Refrigerator
Rooms
Bathrooms
- Total Bathrooms: 2
- Full Bathrooms: 2
- Main Floor Baths: 1
Bedrooms
- Total Bedrooms: 2
- Bedrooms Main & Up: 2
Parking
- Garage: Yes
- Attached garage: Yes
- Garage Spaces: 1
- Parking Features: Additional Parking, Off Street
Location
- Area: 271 - Affton
- County: St. Louis
- Township: Unincorporated
- Subdivision: Gravois Gardens
School Information
- High School District: Affton 101
- Elementary School: Mesnier Primary School
- Middle School: Rogers Middle
- High School: Affton High
Community
- Assoc. Fees Include: Common Area Maintenance
Heating & Cooling
- Cooling Type: Central Air Conditioning
- Heating Type: Forced Air
Utilities
- Sewer: Public Sewer
- Water: Public
- Utility Description: Cable Available, Electricity Connected, Sewer Connected, Water Connected
Structural Information
- Architectural Style: Ranch
- Basement: Yes
- Basement Desc.: Unfinished
- Roof: Shingle
- Square Feet: 1,078
- Year Built: 1940
Additional Structures
- Other Structures: Shed(s)
Lot Features
- Lot Size (Acres): 0.1278
- Lot Size (Sq. Ft.): 5,566.97
- Lot Size Source: Public Records
- Lot Features: Level
Financial Considerations
- Association Fee: $65
- Assoc Fee Freq.: Annually
- Tax Amount: $3,127
- Tax Year: 2025
Disclosures and Reports
- Special Conditions: Standard
- Documents Avail.: Boundary Survey, Lead Based Paint
- Disclosures/Reports: Lead Paint, Seller Property Disclosure
- Property ID: 25J-31-0114
Listed by RedKey Realty Leaders
Get Pre-Approved Today
Schools
Schools serving 9131 Lucia Dr
School District:Affton 101 School District
| Name | Grades | Distance |
|---|---|---|
Mesnier Primary School 6930 Weber Rd, St. Louis, MO 63123 | K-2 | 1.2 mi |
Gotsch Intermediate School 8348 S Laclede Station Rd, St. Louis, MO 63123 | 3-5 | 1.5 mi |
Rogers Middle School 7550 Mackenzie Rd, St. Louis, MO 63123 | 6-8 | 1.4 mi |
Affton High School 8309 Mackenzie Rd, St. Louis, MO 63123 | 9-12 | 0.7 mi |
Disclaimer:
School attendance boundaries provided by ATTOM Data Solutions and are for reference only. Contact the school directly to verify enrollment eligibility.
Price & Sales History for 9131 Lucia Dr
Date
Details
Price
Change
Source
7/30/2026
Listed
$239,900
—
MLS
Disclaimer: Historical sales information is derived from public records provided by the county offices. Information is not guaranteed and should be independently verified.
Tax History
Tax History for 9131 Lucia Dr
Year
Property Taxes
Change
Tax Assessment
Change
2024
$3,103
—
$42,160
10%
2024
$3,103
3%
$38,210
—
2023
$3,000
4%
$38,210
20%
2022
$2,894
9%
$31,880
—
2021
$2,667
—
$31,880
7%
2021
$2,667
—
$29,660
—
2019
$2,654
-1%
$29,660
12%
2018
$2,670
1%
$26,390
—
2017
$2,654
34%
$26,390
27%
2016
$1,976
—
$20,830
—
2015
$1,985
-4%
$20,830
-3%
2014
$2,064
2%
$21,530
—
2013
$2,027
—
$21,530
—
Disclaimer: Historical tax information is derived from public records provided by the county offices. Information is not guaranteed and should be independently verified.
Estimate the Cost
Estimate the Cost for 9131 Lucia Dr
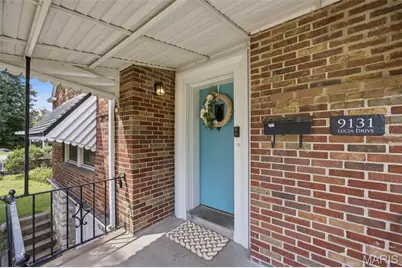
9131 Lucia Drive, Affton, MO 63123 (MLS# 26048536) is a Single Family property with 2 bedrooms and 2 full bathrooms. 9131 Lucia Drive is currently listed for $239,900 and was received on July 30, 2026. Want to learn more about 9131 Lucia Drive? Do you have questions about finding other Single Family real estate for sale in Affton? You can browse all Affton real estate or contact a Coldwell Banker agent to request more information.