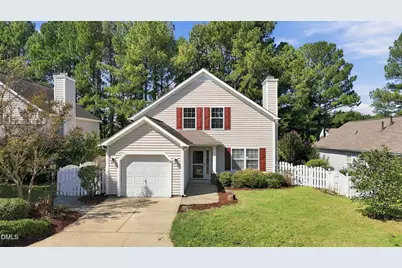
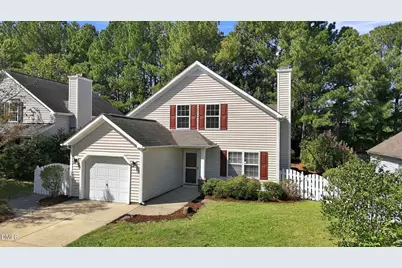
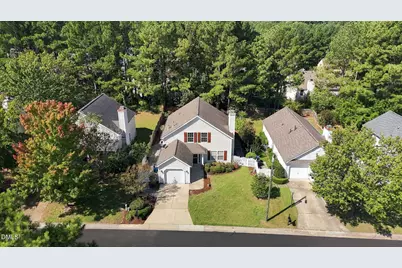
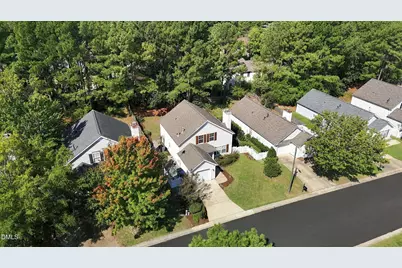
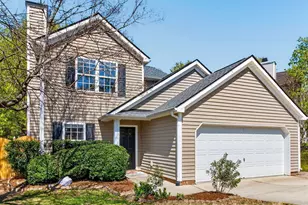
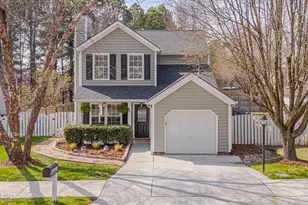
Full Property Details for 4912 Gable Ridge Dr
General
- Price: $399,900
- HOA FEE: $33/month
- Taxes: $1,884
- Status: Active
- Type: Single Family
- Source: 2218
- MLS ID: 10193490
- Updated: Today (9/18/2026)
- Added to Site: Today
Interior
- Number of Rooms: 7
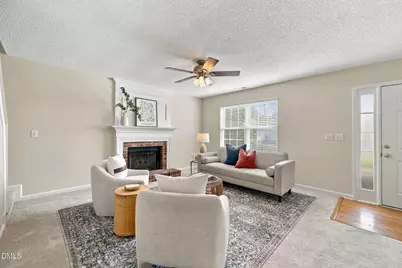
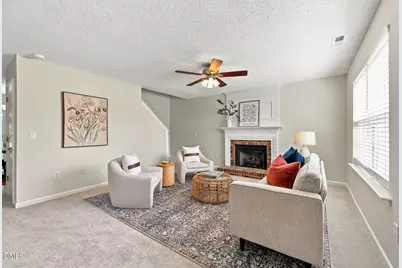
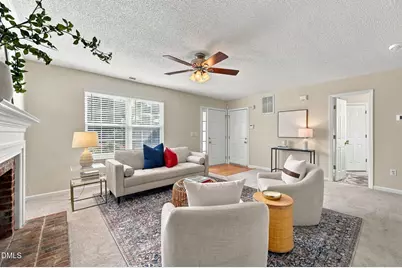
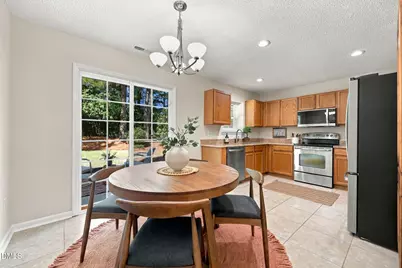
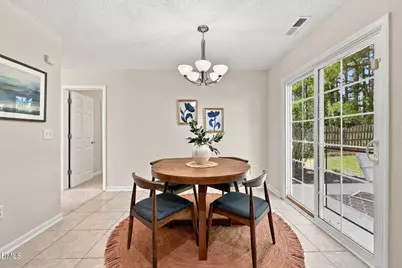
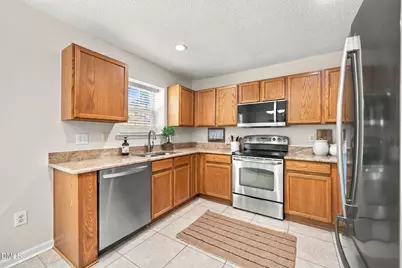
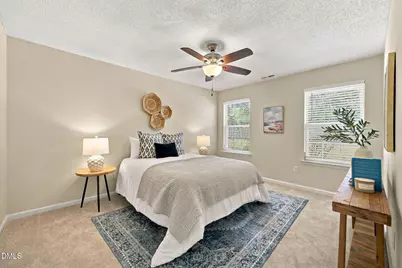
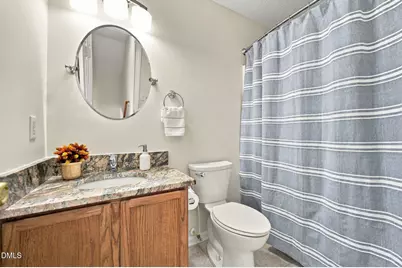
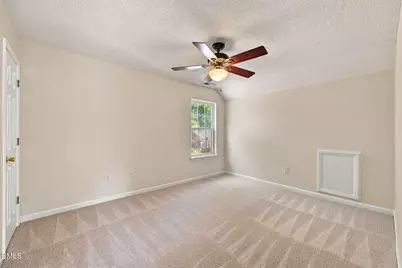
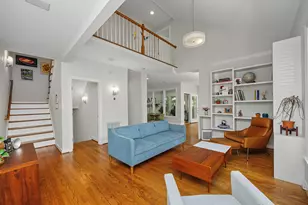
- Interior Features: Ceiling Fan(s), Granite Counters, Master Downstairs, Walk-In Closet(s)
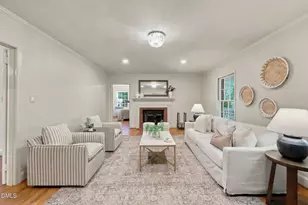
- Fireplace: Yes
- Fireplace(s): Gas Log
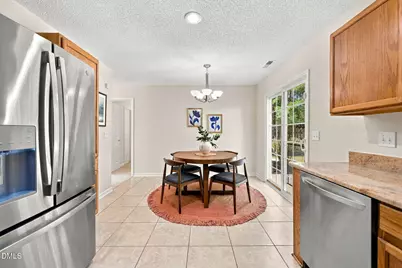
- Appliances: Dishwasher, Dryer, Free-Standing Range, Microwave, Refrigerator, Stainless Steel Appliance(s), Washer, Water Heater
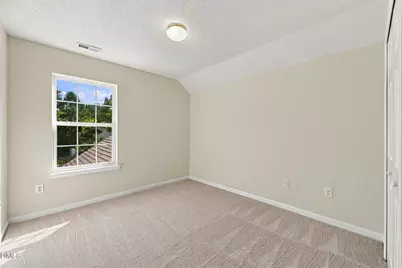
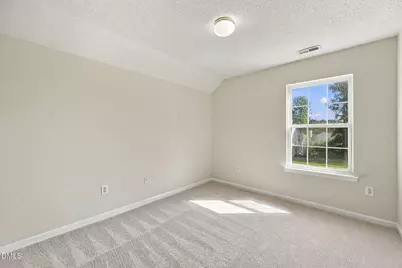
- Flooring: Carpet, Tile
Rooms
- Total Bathrooms: 2
- Full Bathrooms: 2
Exterior
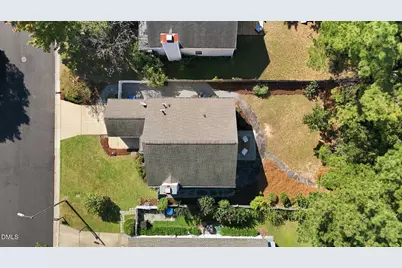
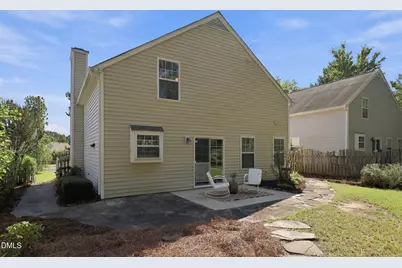
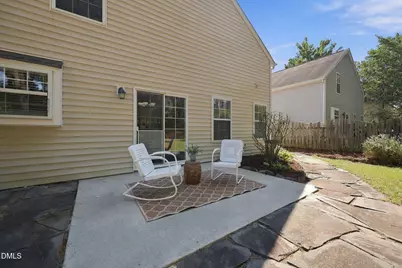
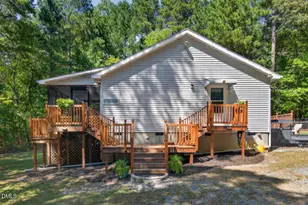
- Exterior Features: Fenced Yard
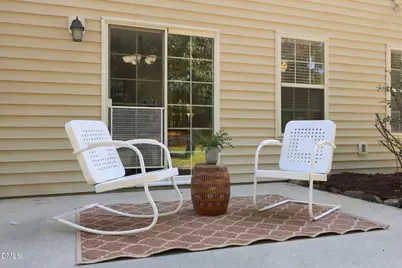
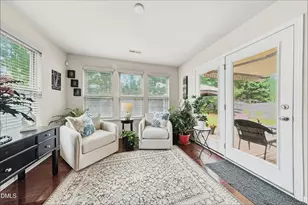
- Porch/Patio/Deck: Patio
Parking
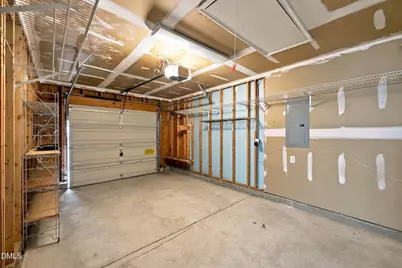
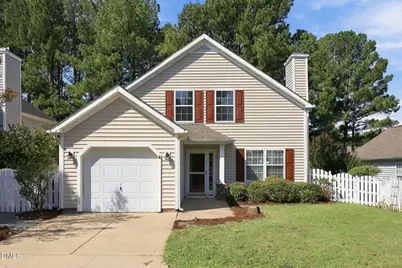
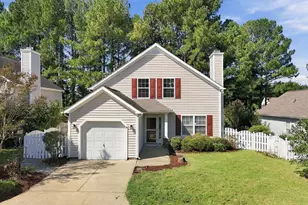
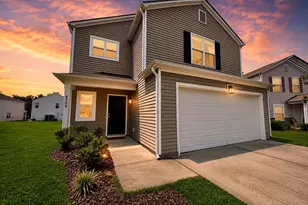
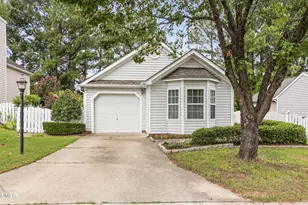
- Garage: Yes
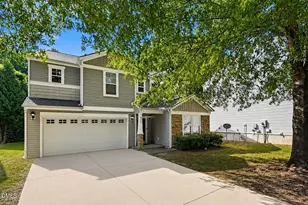
- Attached garage: Yes
- Garage Spaces: 1
Location
- County: Durham
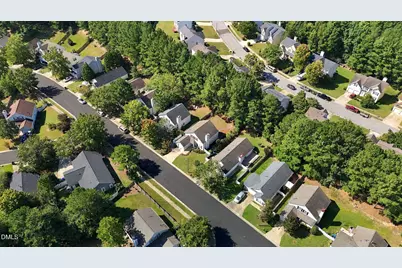
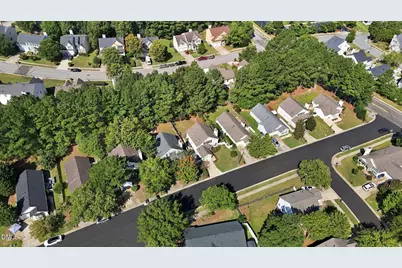
- Subdivision: Hope Valley Farms
- Driving Directions: From I-40 W, Take Exit 276 onto Fayetteville Road and head N on Fayetteville Road. Take a left on Juliette. Left on Gable Ridge. Home is on your right.
- Direction Faces: East
- City Limits: Yes
School Information
- Elementary School: Durham - Southwest Elementary
- Middle School: Durham - Sherwood Githens Middle
- High School: Durham - Charles E Jordan Sr High School
Community
- Association: Yes
- Assoc. Fees Include: Unknown
Heating & Cooling
- Air Conditioning: Yes
- Cooling Type: Central Air
- Heating Type: Forced Air
Utilities
- Sewer: Public Sewer
- Water: Public
- Utility Description: Cable Available, Electricity Connected, Phone Available, Sewer Connected, Water Connected
Structural Information
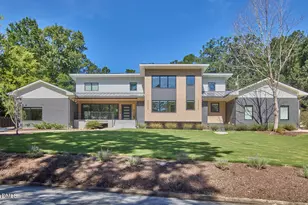
- Architectural Style: Traditional
- Structure Type: Site Built
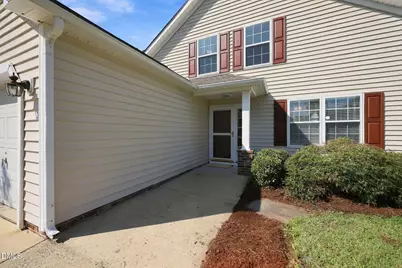
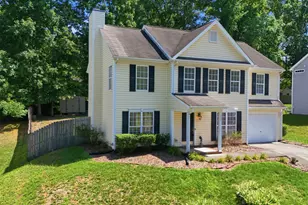
- Exterior Const.: Vinyl Siding
- Roof: Shingle
- Stories/Levels: 2
- Building Size: 1491
- Square Feet: 1,491
- Sq. Ft. Source: Appraiser
- Finished Above Grnd: 1,491 Sq. Ft.
- Year Built: 1998
Lot Features
- Lot Size (Acres): 0.14
- Lot Size (Sq. Ft.): 6,098.4
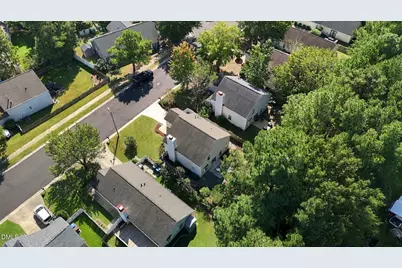
- Frontage: City Street
- Fence: Yes
- Lot Features: Back Yard, Front Yard, Hardwood Trees, Landscaped, Native Plants
- Zoning: PDR
- Fencing (Description): Back Yard, Wood
Financial Considerations
- Association Fee: $33
- Assoc Fee Freq.: Monthly
- Tax Amount: $1,884.91
Disclosures and Reports
- Special Conditions: Standard
- Property ID: 145952
- Lot Number: 5
Listed by Keller Williams Elite Realty, Colleen Ellis (919) 536-9545