This is a carousel with tiles that activate property listing cards. Use the previous and next buttons to navigate.
1/1
$760,000
This is a carousel with tiles that activate property listing cards. Use the previous and next buttons to navigate.
1/1
Property Description
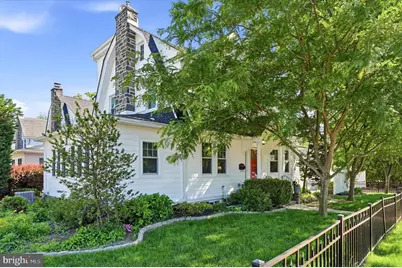
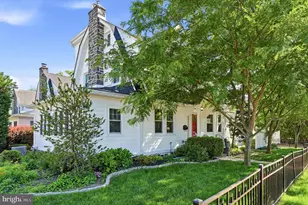
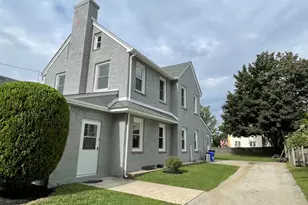
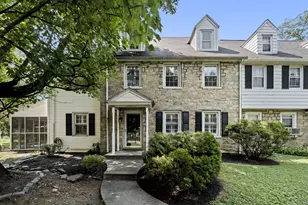
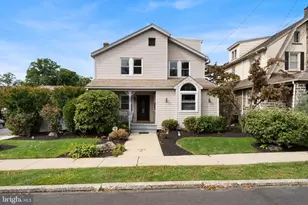
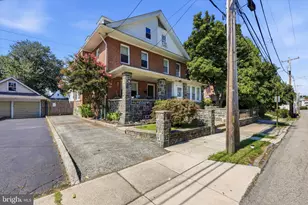

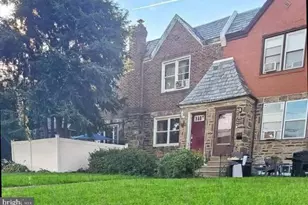
Prepare to fall in love with this beautifully updated 5-bedroom, 2.5-bathroom home situated right in the vibrant heart of Havertown! Offering the perfect blend of suburban charm and unbeatable walkability, this property allows you to leave your car in the driveway. Enjoy an easy stroll to cozy coffee & ice cream shops, a variety of restaurants, the local middle school and high school, the public library, bustling Brookline Blvd, and the scenic Pennsy Trail. Plus, the CREC in Haverford Reserve is just a quick 5-minute drive away! The current owners have meticulously remodeled this home from top to bottom between 2024 and 2026, investing in premium structural, mechanical, and aesthetic upgrades for ultimate peace of mind. On the exterior, the property boasts a brand-new roof with a 30-year guarantee, brand-new CertainTeed insulated siding, new vinyl windows, and new front, kitchen, and back doors outfitted with storm doors. Additional exterior features include a brand-new garage rebuilt with a solid concrete wall base, a patio with a newly installed retractable awning, and new gutter guards installed across all three levels to ensure low-maintenance living. Inside, you are greeted by an inviting entrance foyer that sets the tone for the rest of the home, showcasing gorgeous hardwood floors that flow beautifully throughout. The main level offers an exceptional layout for everyday living and entertaining, featuring a seamless transition into a fantastic bonus room equipped with its own convenient powder room. Nearby, a delightful sitting room sits just off the kitchen, creating the perfect sunlit spot for your morning coffee or casual evening relaxation. The second floor hosts the impressive primary bedroom suite, which features a newly added, significantly larger closet. Sharing this level are two additional generously sized bedrooms and a stunning, brand-new full bathroom complete with a modern walk-in shower. Heading upstairs, the third floor boasts a newly raised roof, making the entire level feel incredibly bright, open, and spacious. This floor features another pristine, brand-new full bathroom with a walk-in shower alongside the remaining bedrooms. The home also offers a state-of-the-art climate control system featuring multi-zone central air conditioning on the 2nd and 3rd floors powered by a brand-new exterior compressor, complemented by brand-new mini-split systems on the 1st and 3rd floors for customized, energy-efficient temperature control. The heating is supplied by a modern, high-efficiency 5-year-old kinetic natural gas furnace. No detail was overlooked in the mechanical overhaul, which includes all-new water lines throughout the home, a basement fully protected by a comprehensive French drain system and three newly installed sump pumps, and a whole-house Generac generator run by natural gas. Furthermore, the entire home has been rewired to code, completely removing all old knob-and-tube wiring, and is powered by two brand-new electrical panels in the basement. The living spaces shine with crisp, new interior paint across every single room, beautifully highlighting the thoughtful layout revisions that include reframed stairwell and interior walls, and updated doorways designed to maximize flow.
Full Property Details
Full Property Details for 11 Golf Rd
General
- Sold For: $760,000
- Taxes: $10,884 (2025)
- Status: Closed
- Type: Single Family
- Source: BrightMLSPhilly
- MLS ID: PADE2116044
- Added to Site: 76 day(s) ago
Interior
- Fireplace: Yes
- Number of Fireplaces: 1
- Flooring: Hardwood
Rooms
Bathrooms
- Total Bathrooms: 3
- Full Bathrooms: 2
- Half Bathrooms: 1
- Upper 2 - Full Baths: 1
- Upper Floor Baths: 2
- Upper - Full Baths: 2
- Main Floor Baths: 1
- Main - 1/2 Baths: 1
Bedrooms
- Total Bedrooms: 5
- Bedrooms Upper: 5
- Bedrooms-Up2: 2
Parking
- Garage: Yes
- Garage Spaces: 1
- Total Spaces: 3
- Parking Type: Detached Garage, Driveway
- Garage Description: Oversized
Location
- Area: Haverford Twp (10422)
- Municipality: HAVERFORD TWP
- County: DELAWARE
- Driving Directions: Corner of Golf Rd & Beverly Rd
School Information
- School District: Haverford Township
- Elementary School: Chestnutwold
- Middle School: Haverford
- High School: Haverford Senior
Heating & Cooling
- Central air: Yes
- Cooling Type: Central A/C, Ductless/Mini-Split
- Cooling Fuel: Electric
- Heating Type: Hot Water
- Heating Fuel: Natural Gas
- Water Heater: Electric
Utilities
- Sewer: Public Sewer
- Water: Public
Structural Information
- Architectural Style: Colonial
- Structure Type: Detached
- Construction: Vinyl Siding
- Basement: Yes
- Basement Desc.: Full
- Foundation: Concrete Perimeter
- Stories Description: Main, Upper 1, Upper 2
- Square Feet: 3,405
- Sq. Ft. Source: Estimated
- Living Area: 2,641 Sq. Ft.
- Finished Above Grnd: 2,641 Sq. Ft.
- Year Built: 1930
- Year Built Source: Assessor
- Property Condition: Excellent
Lot Features
- Lot Size (Acres): 0.1
- Lot Size (Sq. Ft.): 4,356
- Lot Size Source: Assessor
- Lot Dimensions: 100.00 x 50.00
- Zoning: RES
Financial Considerations
- Price Per Sq. Ft.: $293.41
- Assessment Year: 2026
- School Tax: $7,386
- City/TownTax: $1,764
- City/TownTax Freq: Annually
- County Tax: $1,732
- County Tax Freq: Annually
- Tax w/Assessment: $375,910
- Tax Amount: $10,884
- Tax Year: 2025
- Terms: Standard Sale
- Tax Total Finished Sq. Ft.: 2641
Disclosures and Reports
- Ownership: Fee Simple
- Inclusions: Washer, Dryer, Refrigerator
- Lot Number: 478-001
Listed by Compass Pennsylvania, LLC, Brooke Grohol
Sold by Suburban Real Estate Rentals & Sales, Gary E Hendler

Get Pre-Approved Today
Schools
Schools serving 11 Golf Rd
School District:Haverford Township School District
| Name | Grades | Distance |
|---|---|---|
Chestnutwold El School 630 Loraine Street, Ardmore, PA 19003 | K-5 | 1 mi |
Haverford Middle School 1701 Darby Road, Havertown, PA 19083 | 6-8 | 0.1 mi |
Haverford Senior High School 200 Mill Road, Havertown, PA 19083 | 9-12 | 0.2 mi |
Disclaimer:
School attendance boundaries provided by ATTOM Data Solutions and are for reference only. Contact the school directly to verify enrollment eligibility.
Price & Sales History for 11 Golf Rd
Date
Details
Price
Change
Source
8/14/2026
Sold
$760,000
-1.92%
MLS
7/06/2026
Price Reduced
$774,900
-2.53%
MLS
6/26/2026
Price Reduced
$795,000
-0.62%
MLS
6/12/2026
Listed
$800,000
—
MLS
Disclaimer: Historical sales information is derived from public records provided by the county offices. Information is not guaranteed and should be independently verified.
11 Golf Road, Havertown, PA 19083 (MLS# PADE2116044) is a Single Family property that was sold at $760,000 on August 14, 2026. Want to learn more about 11 Golf Road? Do you have questions about finding other Single Family real estate for sale in Havertown? You can browse all Havertown real estate or contact a Coldwell Banker agent to request more information.