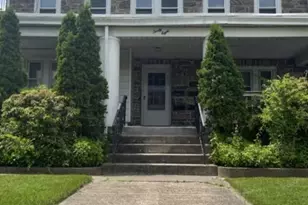
This is a carousel with tiles that activate property listing cards. Use the previous and next buttons to navigate.
1/1
$760,000
This is a carousel with tiles that activate property listing cards. Use the previous and next buttons to navigate.
1/1
Property Description
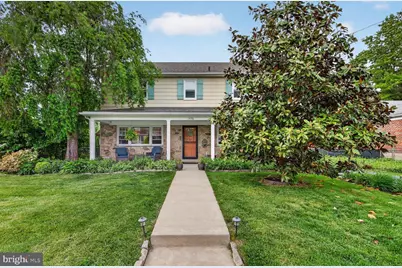
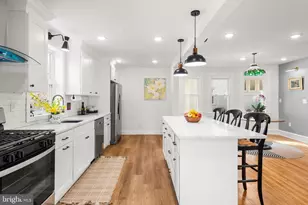
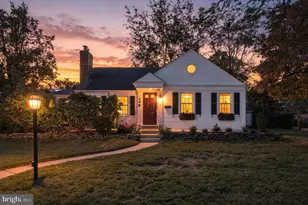
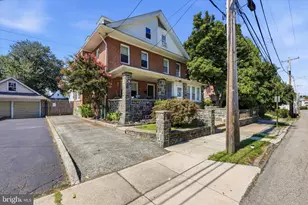
Welcome to this lovingly maintained home that perfectly blends Havertown charm with thoughtful modern updates! From the moment you arrive, the inviting front porch with its southern-inspired sky-blue ceiling and newer concrete sets the tone for everything this home has to offer. Step inside and immediately feel the warmth and character, which is suitable for both everyday living and entertaining alike. The spacious living room features a stylish board and batten accent wall and newer front windows. The stunning, open remodeled kitchen, completed in 2022, was designed with both beauty and function in mind. This space offers granite countertops, a white subway tile backsplash, white cabinetry, stainless steel appliances, a farmhouse sink, gas cooking and an oversized island that will quickly become the heart of the home. Just beyond the kitchen, you'll also find access to a rear entrance, a convenient powder room and a versatile first floor office/den/study space perfect for working from home, playroom needs or maybe a mudroom - depending on your needs. Head upstairs to find hardwood flooring throughout the second floor, including a spacious primary suite complete with crown molding, a ceiling fan, double closets, and a private bath featuring a stall shower. Three additional bedrooms complete the second floor tour. They include ceiling fans, a cedar closet, attic access and some built-in shelving, while the hall bath has a tub/shower combination. A whole house fan adds even more comfort and efficiency. The finished basement expands your living space even further with recessed lighting, a built-in bar area, powder room, newer windows and direct walk-out access to the backyard. The lower level also includes a separate laundry space and a storage/HVAC area. Updates for peace of mind include a partial French drain, a sump pump with battery backup, a newer Heating system (2018, with 3-zones), a newer chimney liner (2025) and a 2022 hot water heater. Outback is where this property continues to shine! The fenced-in backyard offers an incredible entertaining space with a concrete covered patio, a firepit area and an in-ground pool with a deep end of approximately 10 feet! Whether you're hosting summer parties or simply relaxing on your own, this outdoor setup is hard to beat. The oversized 2-car garage features newer (tall) garage doors, openers on both sides, a full staircase to the upper level and a floored second story with a fan - offering amazing bonus storage or hobby space opportunities. Additional major improvements include a newer roof on both the house and garage (2019), chimney repointing and cap (2025), LVP floors on the first floor (2022)and newer exterior doors and awning. This is the kind of home that feels special the moment you walk through the door - all while being walking distance to Lynnewood Elementary School, Manoa Shopping Center & Foster Tract Playground. This is one you won't want to miss!
Full Property Details
Full Property Details for 1426 Ashton Rd
General
- Sold For: $760,000
- Taxes: $10,159 (2025)
- Status: Closed
- Type: Single Family
- Source: BrightMLSPhilly
- MLS ID: PADE2114642
- Added to Site: 58 day(s) ago
Interior
- Rooms/Areas: Family Room
- Interior Features: Primary Bath(s), Attic/House Fan, Wet/Dry Bar, Bathroom - Stall Shower, Bathroom - Tub Shower, Ceiling Fan(s), Dining Area, Kitchen - Eat-In, Kitchen - Island, Kitchen - Table Space, Upgraded Countertops, Window Treatments, Wood Floors
- Appliances: Built-In Range, Dishwasher, Disposal, Dryer, Oven/Range - Gas, Range Hood, Refrigerator, Stainless Steel Appliances, Washer, Water Heater
- Flooring: Ceramic Tile, Hardwood, Carpet, Luxury Vinyl Plank
Rooms
Bathrooms
- Total Bathrooms: 4
- Full Bathrooms: 2
- Half Bathrooms: 2
- Upper Floor Baths: 2
- Upper - Full Baths: 2
- Main Floor Baths: 1
- Main - 1/2 Baths: 1
- Lower Floor Baths: 1
- Lower - 1/2 Baths: 1
Bedrooms
- Total Bedrooms: 4
- Bedrooms Upper: 4
Additional Information
- Pool: Yes
- Private Pool: Yes
- Pool Description: In Ground, Concrete, Filtered
Exterior
- Exterior Features: Awning(s), Play Area, Sidewalks, Street Lights
- Porch/Patio/Deck: Patio(s), Porch(es)
Parking
- Garage: Yes
- Garage Spaces: 2
- Total Spaces: 8
- Parking Features: Private, Asphalt Driveway
- Parking Type: Driveway, Detached Garage
- Garage Description: Oversized, Additional Storage Area, Garage - Front Entry, Garage Door Opener
Location
- Area: Haverford Twp (10422)
- Municipality: HAVERFORD TWP
- County: DELAWARE
- Cross Streets: N Brierwood Road
- Driving Directions: Use your GPS App of choice. :)
School Information
- School District: Haverford Township
- Elementary School: Lynnewood
- Middle School: Haverford
- High School: Haverford
Heating & Cooling
- Cooling Type: Window Unit(s), Ceiling Fan(s)
- Cooling Fuel: Electric
- Heating Type: Hot Water
- Heating Fuel: Natural Gas
- Water Heater: Natural Gas
Utilities
- Sewer: Public Sewer
- Water: Public
Structural Information
- Architectural Style: Colonial
- Structure Type: Detached
- Construction: Stone, Composition
- Basement: Yes
- Basement Entrance: Yes
- Basement Desc.: Full, Improved, Interior Access, Outside Entrance, Partially Finished, Rear Entrance, Space For Rooms, Sump Pump, Walkout Stairs
- Foundation: Stone
- Roof: Pitched, Shingle
- Stories Description: Lower 1, Main, Upper 1
- Square Feet: 1,820
- Sq. Ft. Source: Assessor
- Living Area: 1,820 Sq. Ft.
- Finished Above Grnd: 1,820 Sq. Ft.
- Basement Finished: 50%
- Year Built: 1970
- Year Built Source: Assessor
- Property Condition: Excellent, Very Good
Unit Information
Unit 1
- Bathrooms-Lower: 1
Lot Features
- Lot Size (Acres): 0.32
- Lot Size (Sq. Ft.): 13,939
- Lot Size Source: Assessor
- Lot Dimensions: 75.00 x 191.00
- Zoning: RES
- Lot Description: Level
- Fencing (Description): Aluminum, Chain Link, Fully, Wood
Financial Considerations
- Price Per Sq. Ft.: $384.07
- Assessment Year: 2026
- School Tax: $6,895
- City/TownTax: $1,647
- City/TownTax Freq: Annually
- County Tax: $1,617
- County Tax Freq: Annually
- Tax w/Assessment: $350,880
- Tax Amount: $10,159
- Tax Year: 2025
- Terms: Standard Sale
- Tax Total Finished Sq. Ft.: 1820
Disclosures and Reports
- Ownership: Fee Simple
- Inclusions: See Addendum in Documents Section.
- Lot Number: 447-000
Listed by Keller Williams Main Line, Lori J Rogers
Sold by Compass Pennsylvania, LLC, Jason Katz

Get Pre-Approved Today
Schools
Schools serving 1426 Ashton Rd
School District:Haverford Township School District
| Name | Grades | Distance |
|---|---|---|
Lynnewood El School 1400 Lawrence Road, Havertown, PA 19083 | K-5 | 0.3 mi |
Haverford Middle School 1701 Darby Road, Havertown, PA 19083 | 6-8 | 1 mi |
Haverford Senior High School 200 Mill Road, Havertown, PA 19083 | 9-12 | 1.3 mi |
Disclaimer:
School attendance boundaries provided by ATTOM Data Solutions and are for reference only. Contact the school directly to verify enrollment eligibility.
Price & Sales History for 1426 Ashton Rd
Date
Details
Price
Change
Source
6/30/2026
Sold
$760,000
8.73%
MLS
5/15/2026
Listed
$699,000
—
MLS
Disclaimer: Historical sales information is derived from public records provided by the county offices. Information is not guaranteed and should be independently verified.
1426 Ashton Road, Havertown, PA 19083 (MLS# PADE2114642) is a Single Family property that was sold at $760,000 on June 30, 2026. Want to learn more about 1426 Ashton Road? Do you have questions about finding other Single Family real estate for sale in Havertown? You can browse all Havertown real estate or contact a Coldwell Banker agent to request more information.