Full Property Details for 25 Creekside Dr
General
- Sold For: $1,025,000
- Taxes: $13,655 (2025)
- Status: Closed
- Type: Single Family
- Source: BrightMLSPhilly
- MLS ID: PABU2114066
- Added to Site: 189 day(s) ago
Interior
- Rooms/Areas: Dining Room, Family Room, Sun/Florida Room
- Interior Features: Bar, Entry Level Bedroom, Dining Area, Kitchen - Island, Kitchen - Eat-In, Kitchen - Table Space, Walk-in Closet(s), Wood Floors, Sauna
- Fireplace: Yes
- Number of Fireplaces: 1
Rooms
- Total Bathrooms: 4
- Full Bathrooms: 3
- Half Bathrooms: 1
- Upper Floor Baths: 2
- Upper - Full Baths: 2
- Main Floor Baths: 2
- Main - Full Baths: 1
- Main - 1/2 Baths: 1
- Total Bedrooms: 5
- Bedrooms Upper: 5
Parking
- Garage: Yes
- Garage Spaces: 2
- Total Spaces: 2
- Parking Features: Asphalt Driveway, Circular Driveway
- Parking Type: Attached Garage, Driveway
- Garage Description: Garage - Side Entry, Garage Door Opener
Location
- Area: Northampton Twp (10131)
- Municipality: NORTHAMPTON TWP
- County: BUCKS
- Driving Directions: Located off of Almshouse Road
School Information
- School District: Council Rock
Heating & Cooling
- Central air: Yes
- Cooling Type: Central A/C
- Cooling Fuel: Electric
- Heating Type: Heat Pump(s)
- Heating Fuel: Electric
- Water Heater: Electric
Utilities
- Sewer: On Site Septic
- Water: Private, Well
Structural Information
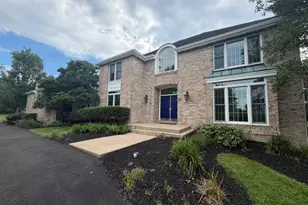
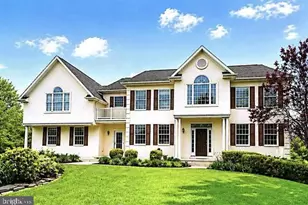
- Architectural Style: Tudor
- Structure Type: Detached
- Builder: Gianni Homes
- Construction: Frame
- Basement: Yes
- Basement Desc.: Full
- Foundation: Block
- Stories Description: Main, Upper 1
- Square Feet: 6,248
- Sq. Ft. Source: Assessor
- Living Area: 6,248 Sq. Ft.
- Finished Above Grnd: 6,248 Sq. Ft.
- Year Built: 1987
- Year Built Source: Assessor
Lot Features
- Property View: Creek/Stream, Trees/Woods
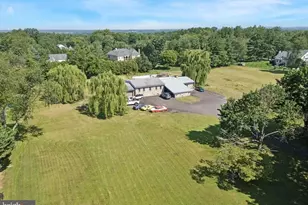
- Lot Size (Acres): 10
- Lot Size (Sq. Ft.): 435,644
- Lot Size Source: Assessor
- Zoning: AR
- Lot Description: Cul-de-sac, Trees/Wooded
Water Features
Financial Considerations
- Price Per Sq. Ft.: $239.92
- Assessment Year: 2025
- School Tax: $9,576
- City/TownTax: $2,210
- City/TownTax Freq: Annually
- County Tax: $1,867
- County Tax Freq: Annually
- Tax w/Assessment: $68,030
- Tax Amount: $13,655
- Tax Year: 2025
- Terms: Standard Sale
- Tax Total Finished Sq. Ft.: 6248
Disclosures and Reports
- Ownership: Fee Simple
- Inclusions: washer/dryer, sauna, refrigerators, all in as is condition
- Lot Number: 023-011
Listed by Compass Pennsylvania, LLC, Candace Brooks and Compass Pennsylvania, LLC, Laurel Ann Bosserman
Sold by RE/MAX Realty Services-Bensalem, Harvey W Abrams