Full Property Details for 2129 Herblew Rd
General
- Sold For: $635,000
- Taxes: $5,227 (2025)
- Status: Closed
- Type: Single Family
- Source: BrightMLSPhilly
- MLS ID: PABU2125860
- Added to Site: 86 day(s) ago
Interior
- Rooms/Areas: Living Room, Primary Bedroom, Bedroom 2, Bedroom 3, Bedroom 4, Kitchen, Basement, Foyer, Great Room, Laundry, Office, Bathroom 1, Bathroom 2, Bathroom 3, Primary Bathroom
- Interior Features: Floor Plan - Open
- Appliances: Dishwasher, Oven/Range - Electric
- Flooring: Luxury Vinyl Plank
Rooms
- Total Bathrooms: 4
- Full Bathrooms: 4
- Upper Floor Baths: 1
- Upper - Full Baths: 1
- Main Floor Baths: 2
- Main - Full Baths: 2
- Lower Floor Baths: 1
- Lower - Full Baths: 1
- Total Bedrooms: 4
- Bedrooms Lower: 1
- Bedrooms Main & Up: 3
Exterior
- Exterior Features: Exterior Lighting, Kennels, Secure Storage
- Porch/Patio/Deck: Patio(s)
Parking
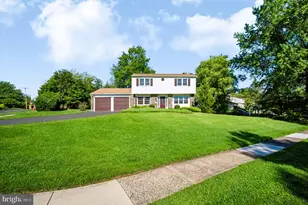
- Garage: Yes
- Garage Spaces: 2
- Total Spaces: 2
- Parking Features: Asphalt Driveway
- Parking Type: Attached Garage, Driveway
- Garage Description: Garage - Front Entry
Location
- Area: Warrington Twp (10150)
- Municipality: WARRINGTON TWP
- County: BUCKS
- Driving Directions: Bristol Rd to Stuckert turn left then turn right onto Herblew
School Information
- School District: Central Bucks
Heating & Cooling
- Central air: Yes
- Cooling Type: Central A/C
- Cooling Fuel: Electric
- Heating Type: Forced Air
- Heating Fuel: Electric
- Water Heater: Electric
Utilities
- Sewer: Public Sewer
- Water: Public
Structural Information
- Architectural Style: Ranch/Rambler
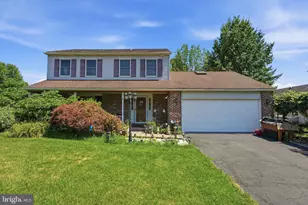
- Structure Type: Detached
- Construction: Frame
- Basement: Yes
- Basement Desc.: Fully Finished
- Foundation: Concrete Perimeter
- Roof: Shingle
- Walls/Ceilings: Dry Wall
- Stories Description: Lower 1, Main, Upper 1
- Square Feet: 2,874
- Sq. Ft. Source: Estimated
- Living Area: 2,874 Sq. Ft.
- Finished Above Grnd: 2,061 Sq. Ft.
- Finished Below Grnd: 813 Sq. Ft.
- Year Built: 1954
- Year Built Source: Assessor
- Property Condition: Excellent
Unit Information
- Bathrooms-Lower: 1
- Bedrooms-Lower: 1
Additional Structures
Lot Features
- Lot Size (Acres): 1.25
- Lot Size (Sq. Ft.): 54,450
- Lot Size Source: Estimated
- Zoning: R2
- Fencing (Description): Fully
Financial Considerations
- Price Per Sq. Ft.: $308.1
- Assessment Year: 2026
- School Tax: $3,792
- City/TownTax: $667
- City/TownTax Freq: Annually
- County Tax: $767
- County Tax Freq: Annually
- Tax w/Assessment: $25,880
- Tax Amount: $5,227
- Tax Year: 2025
- Terms: Standard Sale
- Tax Total Finished Sq. Ft.: 1674
Disclosures and Reports
- Ownership: Fee Simple
- Exclusions: Kitchen Fridge, washer and dryer
- Lot Number: 11
Listed by Keller Williams Realty Group, Joymarie DeFruscio and Keller Williams Realty Group, Melissa Dell-Renner
Sold by RE/MAX Centre Realtors, Pamela J. Vollrath