This is a carousel with tiles that activate property listing cards. Use the previous and next buttons to navigate.
1/1
$1,183,000
This is a carousel with tiles that activate property listing cards. Use the previous and next buttons to navigate.
1/1
Property Description
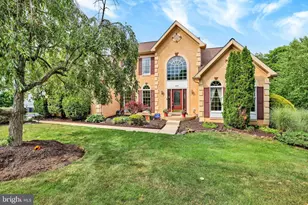
Welcome to this beautifully updated center hall colonial in the highly sought-after Estates of Warrington Ridge, a picturesque community known for its mature trees and established charm. Located within the award-winning Central Bucks School District and served by Kutz Elementary, Lenape Middle School, and Central Bucks West High School, this home also enjoys the convenience of a Warrington mailing address. A paver walkway leads to the front entrance, while a brand-new roof (2025) and manicured landscaping create outstanding curb appeal. Inside, hardwood flooring, neutral paint colors, and thoughtful updates make this home truly move-in ready. The foyer is flanked by a private home office overlooking the front yard and a formal living room adorned with crown molding and chair rail accents. The living room flows seamlessly into the formal dining room, creating an elegant space for entertaining and holiday gatherings. The heart of the home is the stunning kitchen, renovated in 2019 with timeless finishes including white cabinetry, nickel hardware, black leathered granite countertops, stainless steel appliances, recessed lighting, and a pantry for additional storage. The adjacent laundry room was also renovated in 2019 and features a Blanco sink, stackable washer and dryer, granite folding station, and updated powder room. The kitchen opens to a spacious breakfast area and inviting family room featuring a gas fireplace, custom decorative wall paneling, and sliding glass doors leading to the backyard retreat. Upstairs, the primary suite serves as a private sanctuary with vaulted ceilings, dual closets, and a separate sitting room ideal for a nursery, home office, or reading nook. The luxurious primary bath, completely renovated in 2025, offers a freestanding soaking tub, oversized walk-in shower, and linen closet. Three additional bedrooms provide ample space, while the renovated hall bath (2022) features a tiled walk-in shower, double vanity, and granite countertop. The fully finished, waterproofed basement expands the living space considerably and is designed for both entertaining and everyday enjoyment. Highlights include a custom bar with sink, a large media and gathering area, multiple bonus rooms ideal for fitness, gaming, hobbies, or play space, and abundant storage hidden behind finished walls, under the staircase, and within multiple closets. Convenient outdoor access offers flexibility for future living arrangements and additional improvements. The oversized two-car garage is equipped with built-in cabinetry, shelving, and organizational storage, while an additional outdoor refrigerator/freezer provides added convenience for entertaining. Step outside and discover your own private backyard oasis. Surrounded by mature trees for exceptional privacy, the outdoor living space is designed for relaxation and recreation. A spacious screened porch with a vaulted ceiling and ceiling fan creates the perfect three-season retreat overlooking the backyard. Additional open-air wood decking, side yard space, vinyl railings, and illuminated stairs further enhance the outdoor experience. The centerpiece of the backyard is the heated in-ground pool featuring a sun shelf, brick coping, and cantilever decking, creating a low-maintenance resort-like setting perfect for summer gatherings and everyday enjoyment. Combining extensive updates, flexible living spaces, exceptional outdoor amenities, and a prime location within the Central Bucks School District, this remarkable home offers the lifestyle today's buyers have been waiting for. Thank you all for your interest in this property. The sellers have set an OFFER deadline for Sunday, June 28 5:00pm Decision will be made Sunday evening.
Full Property Details
Full Property Details for 401 Bens Run Ct
General
- Sold For: $1,183,000
- Taxes: $12,420 (2025)
- Status: Closed
- Type: Single Family
- Source: BrightMLSPhilly
- MLS ID: PABU2123974
- Added to Site: 63 day(s) ago
Interior
- Fireplace: Yes
- Number of Fireplaces: 1
- Fireplace(s): Gas/Propane
Rooms
Bathrooms
- Total Bathrooms: 3
- Full Bathrooms: 2
- Half Bathrooms: 1
- Upper Floor Baths: 2
- Upper - Full Baths: 2
- Main Floor Baths: 1
- Main - 1/2 Baths: 1
Bedrooms
- Total Bedrooms: 4
- Bedrooms Upper: 4
Additional Information
- Pool: Yes
- Private Pool: Yes
- Pool Description: Concrete, Fenced, In Ground, Heated
Exterior
- Porch/Patio/Deck: Enclosed, Screened, Deck(s), Patio(s)
Parking
- Garage: Yes
- Garage Spaces: 2
- Total Spaces: 2
- Parking Type: Attached Garage, Driveway
- Garage Description: Built In, Garage - Side Entry, Garage Door Opener, Inside Access, Additional Storage Area
Location
- Area: Warrington Twp (10150)
- Municipality: WARRINGTON TWP
- County: BUCKS
- Subdivision: ESTATES AT WARRINGTON RIDGE
- Cross Streets: Kelly
- Driving Directions: From Bristol, Turn onto Kelly Rd and follow around bend to property on corner at Bens Run
School Information
- School District: Central Bucks
- Elementary School: Kutz
- Middle School: Lenape
- High School: Central Bucks High School West
Community
- Pets Allowed: Yes
- Pets: No Pet Restrictions
Heating & Cooling
- Central air: Yes
- Cooling Type: Central A/C
- Cooling Fuel: Natural Gas
- Heating Type: Forced Air
- Heating Fuel: Natural Gas
- Water Heater: Natural Gas
Utilities
- Sewer: Public Sewer
- Water: Public
Structural Information
- Architectural Style: Colonial
- Structure Type: Detached
- Builder: Cutler
- Construction: Frame
- Basement: Yes
- Basement Desc.: Fully Finished
- Foundation: Block
- Stories Description: Main, Upper 1
- Square Feet: 3,762
- Sq. Ft. Source: Estimated
- Living Area: 3,762 Sq. Ft.
- Finished Above Grnd: 3,762 Sq. Ft.
- Year Built: 2006
- Year Built Source: Assessor
- Property Condition: Excellent
Lot Features
- Lot Size (Acres): 0.4
- Lot Size (Sq. Ft.): 17,424
- Lot Size Source: Estimated
- Zoning: R2
- Lot Description: Irregular
- Fencing (Description): Aluminum
Financial Considerations
- Price Per Sq. Ft.: $305.69
- Assessment Year: 2026
- School Tax: $9,011
- City/TownTax: $1,585
- City/TownTax Freq: Annually
- County Tax: $1,823
- County Tax Freq: Annually
- Tax w/Assessment: $61,490
- Tax Amount: $12,420
- Tax Year: 2025
- Terms: Standard Sale
- Tax Total Finished Sq. Ft.: 3162
Disclosures and Reports
- Ownership: Fee Simple
- Inclusions: Refrigerators, Washer, Dryer, Pool Cleaner, chemicals, accessories, Large Deck Storage Box, Wall Unit in Office, Snow Blower, all in as-is condition at time of settlement
- Lot Number: 266
Get Pre-Approved Today
Schools
Schools serving 401 Bens Run Ct
School District:Central Bucks School District
| Name | Grades | Distance |
|---|---|---|
Kutz El School 1950 Turk Road, Doylestown, PA 18901 | K-6 | 1.8 mi |
Lenape Middle School 313 West State Street, Doylestown, PA 18901 | 7-9 | 3.1 mi |
Central Bucks High School-West 375 West Court Street, Doylestown, PA 18901 | 10-12 | 3 mi |
Disclaimer:
School attendance boundaries provided by ATTOM Data Solutions and are for reference only. Contact the school directly to verify enrollment eligibility.
Price & Sales History for 401 Bens Run Ct
Date
Details
Price
Change
Source
8/24/2026
Sold
$1,183,000
2.87%
MLS
6/25/2026
Listed
$1,150,000
—
MLS
Disclaimer: Historical sales information is derived from public records provided by the county offices. Information is not guaranteed and should be independently verified.
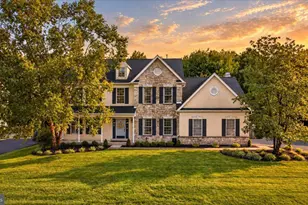
401 Bens Run Court, Warrington, PA 18976 (MLS# PABU2123974) is a Single Family property that was sold at $1,183,000 on August 24, 2026. This property was sold by Diane Reddington from our Blue Bell Office.Want to learn more about 401 Bens Run Court? Do you have questions about finding other Single Family real estate for sale in Warrington? You can browse all Warrington real estate or contact a Coldwell Banker agent to request more information.