This is a carousel with tiles that activate property listing cards. Use the previous and next buttons to navigate.
1/1
$860,000
This is a carousel with tiles that activate property listing cards. Use the previous and next buttons to navigate.
1/1
Property Description
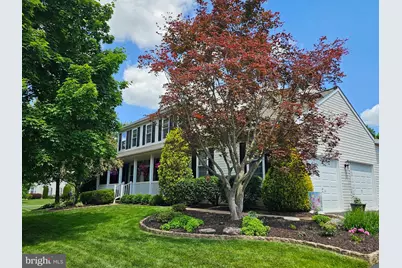
Colonial located in Arbor Ridge in Warrington, PA may be exactly what you've been looking for. Just a short walk leads you to the inviting covered front porch accented with beautiful paver stones - the perfect place to sit back and relax. Impeccably cared for throughout, this home features a large newer kitchen complete with an island, quartz countertops, tiled backsplash, gas cooking, and all the amenities today's buyers desire. Family room features a stone fireplace with remote controlled gas logs for a cozy atmosphere. The first floor offers an abundance of windows allowing natural light to fill the home. Upstairs you'll find four generously sized bedrooms, including an amazing main suite featuring cathedral ceilings, a large sitting room, two walk-in closets, and a newer private bath. Open the newer Pella slider in the breakfast room and step out to an incredible rear yard featuring an oversized maintenance-free deck with stair access on both sides leading to the immaculate yard backing to open space. The 4-foot garage extension provides plenty of room for two vehicles plus a workshop area. Additional features include a full unfinished walk-out basement with crawl space storage, along with gas heat and central air that are just 3 years old. A whole-house generator provides additional peace of mind year-round. Lawn sprinkler system. A beautifully maintained home in a wonderful location - ready for its next owner. Be sure to see the attached list of upgrades and improvements. Note Owners are retired Real Estate Broker and Salesperson
Full Property Details
Full Property Details for 404 English Ivy Dr
General
- Sold For: $860,000
- Taxes: $10,386 (2025)
- Status: Closed
- Type: Single Family
- Source: BrightMLSPhilly
- MLS ID: PABU2122486
- Added to Site: 90 day(s) ago
Interior
- Fireplace: Yes
- Number of Fireplaces: 1
- Fireplace(s): Mantel(s), Stone, Wood
- Flooring: Carpet, Ceramic Tile
Rooms
Bathrooms
- Total Bathrooms: 3
- Full Bathrooms: 2
- Half Bathrooms: 1
- Upper Floor Baths: 2
- Upper - Full Baths: 2
- Main Floor Baths: 1
- Main - 1/2 Baths: 1
Bedrooms
- Total Bedrooms: 4
- Bedrooms Upper: 4
Parking
- Garage: Yes
- Garage Spaces: 2
- Total Spaces: 2
- Parking Features: Asphalt Driveway, Paved Driveway, Private
- Parking Type: Attached Garage
- Garage Description: Garage - Side Entry, Additional Storage Area, Inside Access, Oversized
Location
- Area: Warrington Twp (10150)
- Municipality: WARRINGTON TWP
- County: BUCKS
- Subdivision: ARBOR RIDGE
- Driving Directions: Pickertown Rd to Arbor Ridge Rd to English Ivy Dr. property on left corner
School Information
- School District: Central Bucks
Heating & Cooling
- Central air: Yes
- Cooling Type: Central A/C
- Cooling Fuel: Electric
- Heating Type: Forced Air
- Heating Fuel: Natural Gas
- Water Heater: Natural Gas
Utilities
- Sewer: Public Sewer
- Water: Public
Structural Information
- Architectural Style: Colonial
- Structure Type: Detached
- Construction: Frame
- Basement: Yes
- Basement Entrance: Yes
- Basement Desc.: Full, Outside Entrance, Unfinished
- Foundation: Concrete Perimeter
- Roof: Architectural Shingle
- Walls/Ceilings: Cathedral Ceilings, Dry Wall
- Stories Description: Main, Upper 1
- Square Feet: 2,670
- Sq. Ft. Source: Assessor
- Living Area: 2,670 Sq. Ft.
- Finished Above Grnd: 2,670 Sq. Ft.
- Year Built: 2002
- Year Built Source: Assessor
Lot Features
- Lot Size Source: Assessor
- Lot Dimensions: 98.00 x
- Zoning: RA
- Fencing (Description): Split Rail
Financial Considerations
- Price Per Sq. Ft.: $318.16
- Assessment Year: 2026
- School Tax: $7,535
- City/TownTax: $1,326
- City/TownTax Freq: Annually
- County Tax: $1,524
- County Tax Freq: Annually
- Tax w/Assessment: $51,420
- Tax Amount: $10,386
- Tax Year: 2025
- Terms: Standard Sale
- Tax Total Finished Sq. Ft.: 2670
Disclosures and Reports
- Ownership: Fee Simple
- Inclusions: Washer, Dryer, Refrigerator, Refrigerator in basement (ice maker not working) Whole house generator
- Lot Number: 226
Listed by RE/MAX Legacy, John J Handschuh
Sold by Keller Williams Real Estate-Blue Bell, Carol Young

Get Pre-Approved Today
Schools
Schools serving 404 English Ivy Dr
School District:Central Bucks School District
| Name | Grades | Distance |
|---|---|---|
Titus El School 2333 Lower Barness Road, Warrington, PA 18976 | K-6 | 1.4 mi |
Tamanend Middle School 1492 Stuckert Road, Warrington, PA 18976 | 7-9 | 1.6 mi |
Central Bucks High School-South 1100 Folly Road, Warrington, PA 18976 | 10-12 | 0.6 mi |
Disclaimer:
School attendance boundaries provided by ATTOM Data Solutions and are for reference only. Contact the school directly to verify enrollment eligibility.
Price & Sales History for 404 English Ivy Dr
Date
Details
Price
Change
Source
8/21/2026
Sold
$860,000
1.24%
MLS
7/03/2026
Price Reduced
$849,500
-2.86%
MLS
6/17/2026
Price Reduced
$874,500
-2.29%
MLS
5/29/2026
Listed
$895,000
—
MLS
Disclaimer: Historical sales information is derived from public records provided by the county offices. Information is not guaranteed and should be independently verified.
404 English Ivy Drive, Warrington, PA 18976 (MLS# PABU2122486) is a Single Family property that was sold at $860,000 on August 21, 2026. Want to learn more about 404 English Ivy Drive? Do you have questions about finding other Single Family real estate for sale in Warrington? You can browse all Warrington real estate or contact a Coldwell Banker agent to request more information.