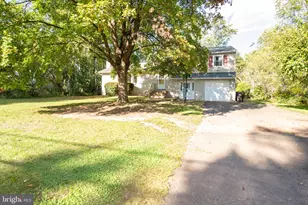
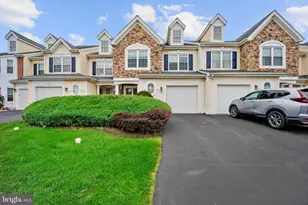
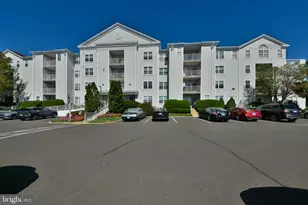
Full Property Details for 405 Homestead Cir
General
- Sold For: $739,900
- HOA FEE: $263/month
- Taxes: $7,596 (2025)
- Status: Closed
- Type: Single Family
- Source: BrightMLSPhilly
- MLS ID: PABU2121402
- Added to Site: 136 day(s) ago
Interior
- Interior Features: Breakfast Area, Carpet, Ceiling Fan(s), Chair Railings, Combination Kitchen/Dining, Dining Area, Family Room Off Kitchen, Kitchen - Island, Kitchen - Gourmet, Upgraded Countertops, Walk-in Closet(s)
- Fireplace: Yes
- Number of Fireplaces: 1
- Appliances: Built-In Microwave, Dishwasher, Disposal, Dryer - Gas, Icemaker, Microwave, Oven - Self Cleaning, Oven/Range - Gas, Refrigerator, Stainless Steel Appliances, Water Heater
- Flooring: Carpet, Ceramic Tile, Hardwood
Rooms
- Total Bathrooms: 3
- Full Bathrooms: 3
- Upper Floor Baths: 1
- Upper - Full Baths: 1
- Main Floor Baths: 2
- Main - Full Baths: 2
- Total Bedrooms: 3
- Bedrooms Upper: 1
- Bedrooms Main & Up: 2
Additional Information
- Shared Amenities: Club House, Common Grounds, Community Center, Fitness Center, Jog/Walk Path, Game Room, Library, Meeting Room, Picnic Area, Pool - Outdoor, Recreational Center, Swimming Pool
- Shared Pool: Yes
- Pool: Yes
Parking
- Garage: Yes
- Garage Spaces: 4
- Total Spaces: 4
- Parking Type: Attached Garage, Driveway, Off Street
- Garage Description: Garage Door Opener, Garage - Front Entry
Location
- Area: Warrington Twp (10150)
- Municipality: WARRINGTON TWP
- County: BUCKS
- Subdivision: LEGACY OAKS
- Driving Directions: off street road
School Information
- School District: Central Bucks
- Elementary School: Mill Creek
Community
- Association: Yes
- Assoc. Name: LEGACY OAKS
- Assoc. Fees Include: All Ground Fee, Common Area Maintenance, Lawn Maintenance, Management, Pool(s), Recreation Facility, Reserve Funds, Snow Removal
- Pets Allowed: Yes
- Pets: No Pet Restrictions
- Adult Community: Yes
Heating & Cooling
- Central air: Yes
- Cooling Type: Central A/C
- Cooling Fuel: Electric
- Heating Type: Forced Air
- Heating Fuel: Natural Gas
- Water Heater: Natural Gas
Utilities
- Sewer: Public Sewer
- Water: Public
Structural Information
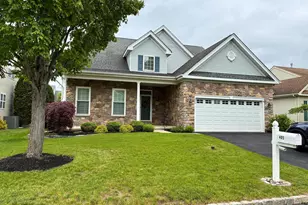
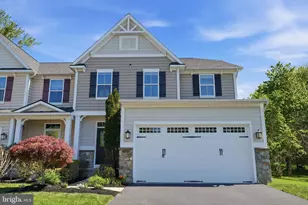
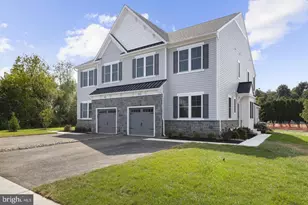
- Architectural Style: Contemporary
- Structure Type: Detached
- Construction: Frame
- Basement: Yes
- Basement Desc.: Poured Concrete
- Foundation: Concrete Perimeter
- Roof: Architectural Shingle
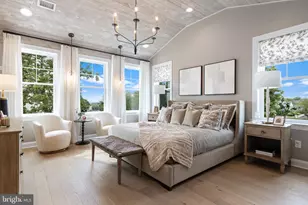
- Walls/Ceilings: Dry Wall, Vaulted Ceilings, Masonry
- Windows: Casement, Double Hung, Screens, Sliding
- Doors: Six Panel, Sliding Glass, Storm
- Stories Description: Main, Upper 1
- Square Feet: 2,258
- Sq. Ft. Source: Estimated
- Living Area: 2,258 Sq. Ft.
- Finished Above Grnd: 2,258 Sq. Ft.
- Year Built: 2001
- Year Built Source: Assessor
Lot Features
- Lot Size Source: Assessor
- Lot Dimensions: 60.00 x
- Zoning: RA
Financial Considerations
- Price Per Sq. Ft.: $327.68
- Association Fee: $263
- Assoc Fee Freq.: Monthly
- Assessment Year: 2026
- School Tax: $5,511
- City/TownTax: $969
- City/TownTax Freq: Annually
- County Tax: $1,115
- County Tax Freq: Annually
- Tax w/Assessment: $37,610
- Tax Amount: $7,596
- Tax Year: 2025
- Terms: Standard Sale
- Tax Total Finished Sq. Ft.: 1866
Disclosures and Reports
- Ownership: Fee Simple
- Lot Number: 146
Listed by Honest Real Estate, Timothy P O'Neill
Sold by Iron Valley Real Estate Doylestown, Bernadette Walker